
Search results for "Remaining integrated" in Home Design Ideas
 Marvista Design + Build
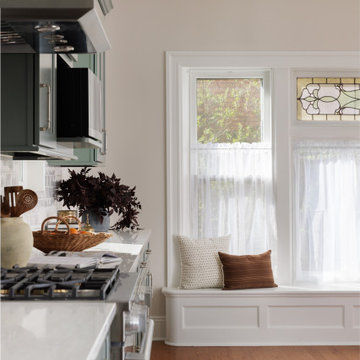
This Kitchen and Dining Room renovation centered on transforming a small, dark kitchen into a bright, open space that flows naturally into the dining room. The homeowners who purchased this older Regent Square home, wanted to extend their kitchen into the adjoining dining area, and preserving the home’s original fireplace was a top priority throughout the design process.
To achieve this, our team removed the wall between the kitchen and dining room while the fireplace was carefully kept intact, allowing it to remain a defining feature of the newly connected space. Opening up the layout dramatically improved the flow between the two rooms and allowed natural light to reach deeper into the home. Rather than adding new windows, the existing windows were replaced and reconfigured to make the most of the available light.
Finishes were chosen to complement the home’s character, including green cabinets to accent quartz countertops to add warmth and timeless appeal. The result is a kitchen that feels larger, brighter, and seamlessly integrated with the rest of the home, while honoring the architectural feature the homeowners cherished most.
 3SI Design
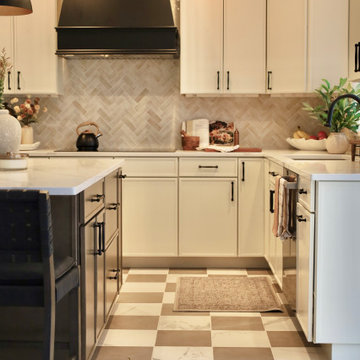
This organic modern kitchen is the perfect balance of warmth, texture, and functionality, designed to create a space that’s as beautiful as it is livable. Our goal for this kitchen renovation was to blend natural materials with modern design elements for a timeless, elevated look.
The space features cream shaker cabinets paired with black and gold hardware for a sophisticated contrast, while a herringbone tile backsplash adds texture and visual movement. To maintain a clean, seamless look, we integrated hidden under-cabinet outlets, allowing the backsplash to remain uninterrupted.
At the heart of the space, the kitchen island offers both form and function—equipped with waterproof pop-up outlets, plenty of prep space, and striking matte black pendant lighting that anchors the design.
Every detail was thoughtfully planned for maximum functionality, including custom spice and cutting board drawers, pantry roll-outs, and pull-out trash storage. The design is completed with new stainless steel appliances, organic décor, and touches of greenery to bring a fresh, natural feel to the room.
If you’re looking for organic modern kitchen design inspiration or planning a kitchen renovation in [Washington DC / Maryland / Virginia], our team at 3SI Design specializes in creating custom kitchens that are both elegant and functional.
 Hermitage Kitchen Gallery LLC
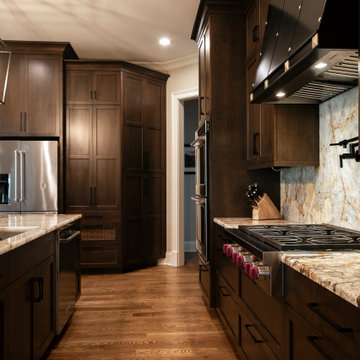
This sophisticated kitchen embraces the beauty of restraint, where thoughtful details, natural materials, and carefully balanced proportions create a space that feels both elevated and inviting. A generous central island anchors the room, providing ample workspace, storage, and a comfortable gathering place for everyday living and entertaining.
Custom cabinetry gives the kitchen a tailored, furniture-like presence, while warm wood tones and expressive natural stone introduce texture and movement. Layered lighting and refined architectural details add depth without overwhelming the clean, cohesive design.
Function was considered just as carefully as aesthetics. Efficient work zones, abundant storage, generous preparation surfaces, and open sightlines allow the kitchen to perform beautifully while remaining connected to the surrounding living spaces.
Rather than relying on a single statement feature, the design draws its character from the relationship between materials, craftsmanship, proportion, and subtle detailing. The result is a warm, timeless kitchen with a sense of quiet luxury—sophisticated enough for entertaining, yet comfortable enough for everyday life.
Find the right local pro for your project
 Marvista Design + Build
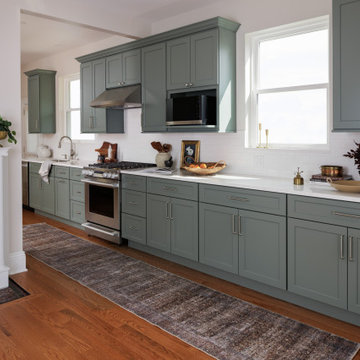
This Kitchen and Dining Room renovation centered on transforming a small, dark kitchen into a bright, open space that flows naturally into the dining room. The homeowners who purchased this older Regent Square home, wanted to extend their kitchen into the adjoining dining area, and preserving the home’s original fireplace was a top priority throughout the design process.
To achieve this, our team removed the wall between the kitchen and dining room while the fireplace was carefully kept intact, allowing it to remain a defining feature of the newly connected space. Opening up the layout dramatically improved the flow between the two rooms and allowed natural light to reach deeper into the home. Rather than adding new windows, the existing windows were replaced and reconfigured to make the most of the available light.
Finishes were chosen to complement the home’s character, including green cabinets to accent quartz countertops to add warmth and timeless appeal. The result is a kitchen that feels larger, brighter, and seamlessly integrated with the rest of the home, while honoring the architectural feature the homeowners cherished most.
 3SI Design
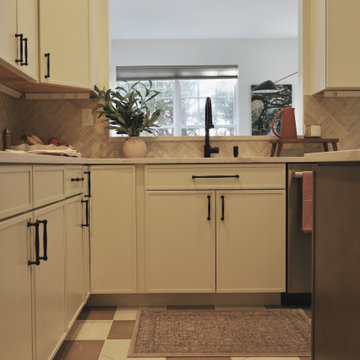
This organic modern kitchen is the perfect balance of warmth, texture, and functionality, designed to create a space that’s as beautiful as it is livable. Our goal for this kitchen renovation was to blend natural materials with modern design elements for a timeless, elevated look.
The space features cream shaker cabinets paired with black and gold hardware for a sophisticated contrast, while a herringbone tile backsplash adds texture and visual movement. To maintain a clean, seamless look, we integrated hidden under-cabinet outlets, allowing the backsplash to remain uninterrupted.
At the heart of the space, the kitchen island offers both form and function—equipped with waterproof pop-up outlets, plenty of prep space, and striking matte black pendant lighting that anchors the design.
Every detail was thoughtfully planned for maximum functionality, including custom spice and cutting board drawers, pantry roll-outs, and pull-out trash storage. The design is completed with new stainless steel appliances, organic décor, and touches of greenery to bring a fresh, natural feel to the room.
If you’re looking for organic modern kitchen design inspiration or planning a kitchen renovation in [Washington DC / Maryland / Virginia], our team at 3SI Design specializes in creating custom kitchens that are both elegant and functional.
 3SI Design
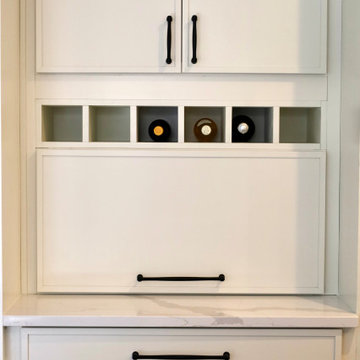
This organic modern kitchen is the perfect balance of warmth, texture, and functionality, designed to create a space that’s as beautiful as it is livable. Our goal for this kitchen renovation was to blend natural materials with modern design elements for a timeless, elevated look.
The space features cream shaker cabinets paired with black and gold hardware for a sophisticated contrast, while a herringbone tile backsplash adds texture and visual movement. To maintain a clean, seamless look, we integrated hidden under-cabinet outlets, allowing the backsplash to remain uninterrupted.
At the heart of the space, the kitchen island offers both form and function—equipped with waterproof pop-up outlets, plenty of prep space, and striking matte black pendant lighting that anchors the design.
Every detail was thoughtfully planned for maximum functionality, including custom spice and cutting board drawers, pantry roll-outs, and pull-out trash storage. The design is completed with new stainless steel appliances, organic décor, and touches of greenery to bring a fresh, natural feel to the room.
If you’re looking for organic modern kitchen design inspiration or planning a kitchen renovation in [Washington DC / Maryland / Virginia], our team at 3SI Design specializes in creating custom kitchens that are both elegant and functional.
 3SI Design
This organic modern kitchen is the perfect balance of warmth, texture, and functionality, designed to create a space that’s as beautiful as it is livable. Our goal for this kitchen renovation was to blend natural materials with modern design elements for a timeless, elevated look.
The space features cream shaker cabinets paired with black and gold hardware for a sophisticated contrast, while a herringbone tile backsplash adds texture and visual movement. To maintain a clean, seamless look, we integrated hidden under-cabinet outlets, allowing the backsplash to remain uninterrupted.
At the heart of the space, the kitchen island offers both form and function—equipped with waterproof pop-up outlets, plenty of prep space, and striking matte black pendant lighting that anchors the design.
Every detail was thoughtfully planned for maximum functionality, including custom spice and cutting board drawers, pantry roll-outs, and pull-out trash storage. The design is completed with new stainless steel appliances, organic décor, and touches of greenery to bring a fresh, natural feel to the room.
If you’re looking for organic modern kitchen design inspiration or planning a kitchen renovation in [Washington DC / Maryland / Virginia], our team at 3SI Design specializes in creating custom kitchens that are both elegant and functional.


 Hermitage Kitchen Gallery LLC
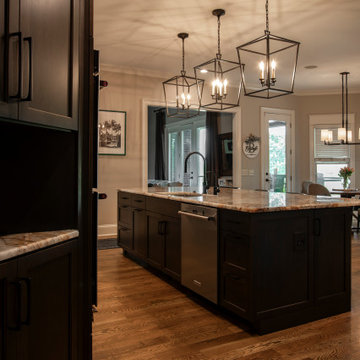
This sophisticated kitchen embraces the beauty of restraint, where thoughtful details, natural materials, and carefully balanced proportions create a space that feels both elevated and inviting. A generous central island anchors the room, providing ample workspace, storage, and a comfortable gathering place for everyday living and entertaining.
Custom cabinetry gives the kitchen a tailored, furniture-like presence, while warm wood tones and expressive natural stone introduce texture and movement. Layered lighting and refined architectural details add depth without overwhelming the clean, cohesive design.
Function was considered just as carefully as aesthetics. Efficient work zones, abundant storage, generous preparation surfaces, and open sightlines allow the kitchen to perform beautifully while remaining connected to the surrounding living spaces.
Rather than relying on a single statement feature, the design draws its character from the relationship between materials, craftsmanship, proportion, and subtle detailing. The result is a warm, timeless kitchen with a sense of quiet luxury—sophisticated enough for entertaining, yet comfortable enough for everyday life.
 KC Media Team
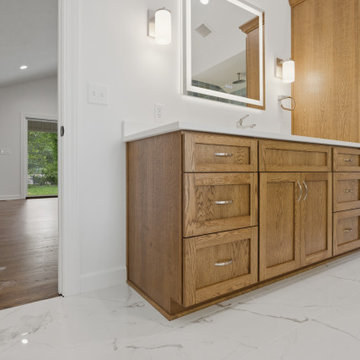
Custom Oak Bathroom Vanity with Quartz Countertops and Built-In Storage
This custom bathroom vanity combines timeless craftsmanship with practical design, featuring rich oak cabinetry, abundant drawer storage, and a clean white quartz countertop. The warm wood tones add natural character and contrast beautifully against the bright, modern finishes found throughout the primary bathroom.
Designed with both style and functionality in mind, the vanity offers a thoughtful mix of cabinet and drawer storage, helping keep everyday essentials organized while maintaining a clean, uncluttered appearance. Contemporary hardware, integrated lighting, and a framed mirror enhance the modern aesthetic, while large-format marble-look porcelain flooring creates a seamless, upscale foundation for the space.
Part of a complete luxury bathroom remodel, this custom vanity installation showcases quality materials, expert craftsmanship, and timeless design choices that will remain beautiful for years to come.
 3SI Design
This organic modern kitchen is the perfect balance of warmth, texture, and functionality, designed to create a space that’s as beautiful as it is livable. Our goal for this kitchen renovation was to blend natural materials with modern design elements for a timeless, elevated look.
The space features cream shaker cabinets paired with black and gold hardware for a sophisticated contrast, while a herringbone tile backsplash adds texture and visual movement. To maintain a clean, seamless look, we integrated hidden under-cabinet outlets, allowing the backsplash to remain uninterrupted.
At the heart of the space, the kitchen island offers both form and function—equipped with waterproof pop-up outlets, plenty of prep space, and striking matte black pendant lighting that anchors the design.
Every detail was thoughtfully planned for maximum functionality, including custom spice and cutting board drawers, pantry roll-outs, and pull-out trash storage. The design is completed with new stainless steel appliances, organic décor, and touches of greenery to bring a fresh, natural feel to the room.
If you’re looking for organic modern kitchen design inspiration or planning a kitchen renovation in [Washington DC / Maryland / Virginia], our team at 3SI Design specializes in creating custom kitchens that are both elegant and functional.
 Hermitage Kitchen Gallery LLC
This sophisticated kitchen embraces the beauty of restraint, where thoughtful details, natural materials, and carefully balanced proportions create a space that feels both elevated and inviting. A generous central island anchors the room, providing ample workspace, storage, and a comfortable gathering place for everyday living and entertaining.
Custom cabinetry gives the kitchen a tailored, furniture-like presence, while warm wood tones and expressive natural stone introduce texture and movement. Layered lighting and refined architectural details add depth without overwhelming the clean, cohesive design.
Function was considered just as carefully as aesthetics. Efficient work zones, abundant storage, generous preparation surfaces, and open sightlines allow the kitchen to perform beautifully while remaining connected to the surrounding living spaces.
Rather than relying on a single statement feature, the design draws its character from the relationship between materials, craftsmanship, proportion, and subtle detailing. The result is a warm, timeless kitchen with a sense of quiet luxury—sophisticated enough for entertaining, yet comfortable enough for everyday life.
 HB Pools
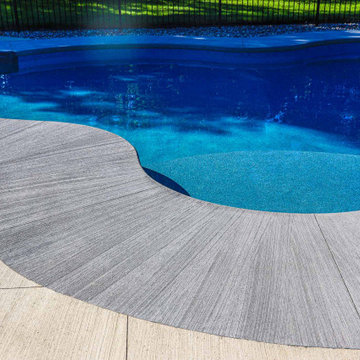
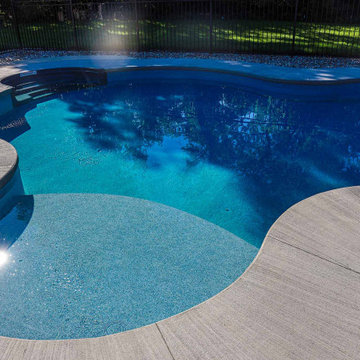
This beautifully designed freeform inground pool creates a serene escape right in your backyard. The pool's organic shape, paired with a smooth, textured concrete deck, provides a seamless transition between the water and the surrounding landscape. The shallow lounging area is perfect for relaxing on hot summer days, while the deeper sections invite you for a refreshing swim.
Safety and style combine with the addition of a sleek black fence, ensuring that the pool remains secure without sacrificing the view of the lush greenery that frames the space. The rock-lined perimeter adds a natural touch, blending the pool into its environment while maintaining a clean, modern aesthetic.
HB Pools has crafted this project with attention to every detail, ensuring both durability and beauty. The poolside lounge area provides ample space for sunbathing or socializing, making this the perfect outdoor retreat for both families and guests.
At HB Pools, we focus on delivering high-quality, functional outdoor spaces that meet our clients' needs for both safety and relaxation. This project is a prime example of our commitment to excellence in design and craftsmanship, ensuring that your pool will provide enjoyment for years to come.
This project description emphasizes the pool’s elegant freeform design, safety features, and natural integration into the landscape while highlighting HB Pools' dedication to quality and customer satisfaction.
 HB Pools
This beautifully designed freeform inground pool creates a serene escape right in your backyard. The pool's organic shape, paired with a smooth, textured concrete deck, provides a seamless transition between the water and the surrounding landscape. The shallow lounging area is perfect for relaxing on hot summer days, while the deeper sections invite you for a refreshing swim.
Safety and style combine with the addition of a sleek black fence, ensuring that the pool remains secure without sacrificing the view of the lush greenery that frames the space. The rock-lined perimeter adds a natural touch, blending the pool into its environment while maintaining a clean, modern aesthetic.
HB Pools has crafted this project with attention to every detail, ensuring both durability and beauty. The poolside lounge area provides ample space for sunbathing or socializing, making this the perfect outdoor retreat for both families and guests.
At HB Pools, we focus on delivering high-quality, functional outdoor spaces that meet our clients' needs for both safety and relaxation. This project is a prime example of our commitment to excellence in design and craftsmanship, ensuring that your pool will provide enjoyment for years to come.
This project description emphasizes the pool’s elegant freeform design, safety features, and natural integration into the landscape while highlighting HB Pools' dedication to quality and customer satisfaction.

 Cornerstone Homes
This contemporary kitchen is designed around a large waterfall-style quartz island, creating an expansive workspace for cooking, prep, and entertaining. The island features an undermount double-bowl sink, a sleek pull-down stainless-steel faucet, and a separate secondary filtered-water faucet.
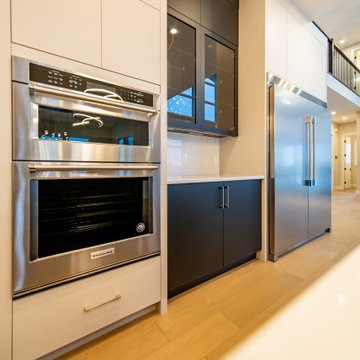
The cabinetry combines clean flat-panel white cabinets with contrasting dark cabinetry, giving the kitchen a crisp, architectural look. A full-height slab backsplash keeps the cooking area streamlined with minimal grout lines and an easy-to-maintain finish.
The appliance package includes a KitchenAid six-burner gas cooktop, a large stainless-steel French-door refrigerator/freezer, and stacked stainless-steel wall ovens integrated directly into the cabinetry. The cooktop's substantial cast-iron grates and commercial-inspired controls give the kitchen a professional feel.
Oversized sculptural LED ring pendants illuminate the island and add a dramatic focal point. The kitchen remains completely open to the two-storey living area, allowing the fireplace, upper-level bridge, and expansive windows to become part of the kitchen's view.
 3SI Design
This organic modern kitchen is the perfect balance of warmth, texture, and functionality, designed to create a space that’s as beautiful as it is livable. Our goal for this kitchen renovation was to blend natural materials with modern design elements for a timeless, elevated look.
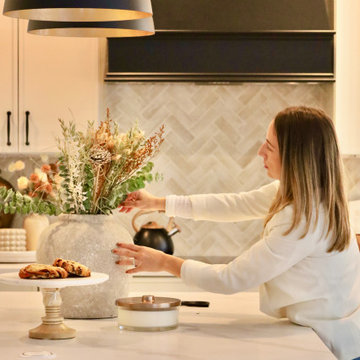
The space features cream shaker cabinets paired with black and gold hardware for a sophisticated contrast, while a herringbone tile backsplash adds texture and visual movement. To maintain a clean, seamless look, we integrated hidden under-cabinet outlets, allowing the backsplash to remain uninterrupted.
At the heart of the space, the kitchen island offers both form and function—equipped with waterproof pop-up outlets, plenty of prep space, and striking matte black pendant lighting that anchors the design.
Every detail was thoughtfully planned for maximum functionality, including custom spice and cutting board drawers, pantry roll-outs, and pull-out trash storage. The design is completed with new stainless steel appliances, organic décor, and touches of greenery to bring a fresh, natural feel to the room.
If you’re looking for organic modern kitchen design inspiration or planning a kitchen renovation in [Washington DC / Maryland / Virginia], our team at 3SI Design specializes in creating custom kitchens that are both elegant and functional.
 3SI Design
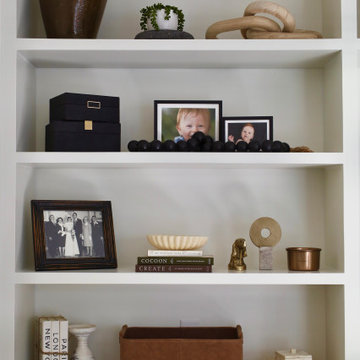
This organic modern kitchen is the perfect balance of warmth, texture, and functionality, designed to create a space that’s as beautiful as it is livable. Our goal for this kitchen renovation was to blend natural materials with modern design elements for a timeless, elevated look.
The space features cream shaker cabinets paired with black and gold hardware for a sophisticated contrast, while a herringbone tile backsplash adds texture and visual movement. To maintain a clean, seamless look, we integrated hidden under-cabinet outlets, allowing the backsplash to remain uninterrupted.
At the heart of the space, the kitchen island offers both form and function—equipped with waterproof pop-up outlets, plenty of prep space, and striking matte black pendant lighting that anchors the design.
Every detail was thoughtfully planned for maximum functionality, including custom spice and cutting board drawers, pantry roll-outs, and pull-out trash storage. The design is completed with new stainless steel appliances, organic décor, and touches of greenery to bring a fresh, natural feel to the room.
If you’re looking for organic modern kitchen design inspiration or planning a kitchen renovation in [Washington DC / Maryland / Virginia], our team at 3SI Design specializes in creating custom kitchens that are both elegant and functional.
 Marvista Design + Build
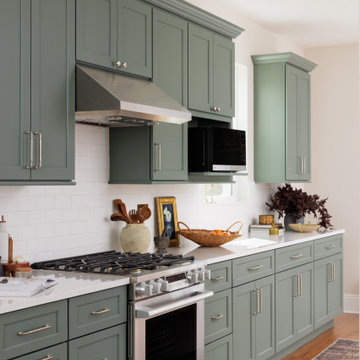
This Kitchen and Dining Room renovation centered on transforming a small, dark kitchen into a bright, open space that flows naturally into the dining room. The homeowners who purchased this older Regent Square home, wanted to extend their kitchen into the adjoining dining area, and preserving the home’s original fireplace was a top priority throughout the design process.
To achieve this, our team removed the wall between the kitchen and dining room while the fireplace was carefully kept intact, allowing it to remain a defining feature of the newly connected space. Opening up the layout dramatically improved the flow between the two rooms and allowed natural light to reach deeper into the home. Rather than adding new windows, the existing windows were replaced and reconfigured to make the most of the available light.
Finishes were chosen to complement the home’s character, including green cabinets to accent quartz countertops to add warmth and timeless appeal. The result is a kitchen that feels larger, brighter, and seamlessly integrated with the rest of the home, while honoring the architectural feature the homeowners cherished most.

 EmV Design Build
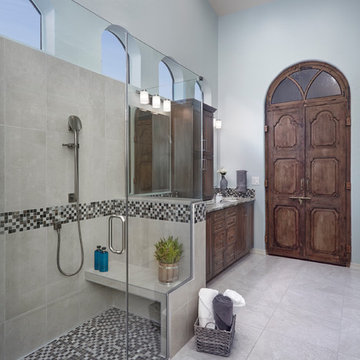
Robin Stancliff photo credits. For this bathroom, my client wanted a very light and open feel with interesting accent points. The bathroom was a complete gut, and we were able to keep the design fee fairly minimal by
using the same materials from the client’s master bathroom in new and creative ways. None of
the plumbing or electrical elements needed to move, so that helped keep costs low as well. As the bathroom is rather small, we had to think outside of the box for creating display areas, which is how we decided to use the floating shelves to display decorations and give the bathroom a more inviting feel. The tile in the bathroom is a marble-look porcelain, which allows for easy
cleaning and maintenance. A very unique element of this bathroom is the barn-door style glass shower door. The shower also features small corner shelves to store toiletries as needed. I placed LED lighting throughout the bathroom and added a frameless beveled edge mirror to help keep the room as minimal as possible. With a white under-mount sink and a leather-
finished countertop, the vanity is clean and simple while still remaining stylish and modern. I integrated custom tile work throughout the shower and vanity to effectively tie the design of the bathroom together and add a modern flair to a clean, bright, and minimal space.
 Cornerstone Homes
This contemporary kitchen is designed around a large waterfall-style quartz island, creating an expansive workspace for cooking, prep, and entertaining. The island features an undermount double-bowl sink, a sleek pull-down stainless-steel faucet, and a separate secondary filtered-water faucet.
The cabinetry combines clean flat-panel white cabinets with contrasting dark cabinetry, giving the kitchen a crisp, architectural look. A full-height slab backsplash keeps the cooking area streamlined with minimal grout lines and an easy-to-maintain finish.
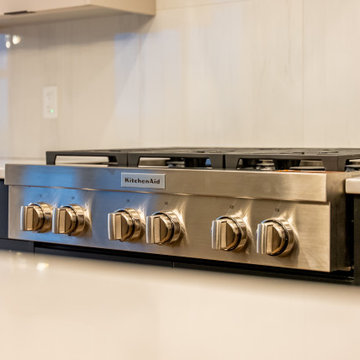
The appliance package includes a KitchenAid six-burner gas cooktop, a large stainless-steel French-door refrigerator/freezer, and stacked stainless-steel wall ovens integrated directly into the cabinetry. The cooktop's substantial cast-iron grates and commercial-inspired controls give the kitchen a professional feel.
Oversized sculptural LED ring pendants illuminate the island and add a dramatic focal point. The kitchen remains completely open to the two-storey living area, allowing the fireplace, upper-level bridge, and expansive windows to become part of the kitchen's view.
 Hermitage Kitchen Gallery LLC
This sophisticated kitchen embraces the beauty of restraint, where thoughtful details, natural materials, and carefully balanced proportions create a space that feels both elevated and inviting. A generous central island anchors the room, providing ample workspace, storage, and a comfortable gathering place for everyday living and entertaining.
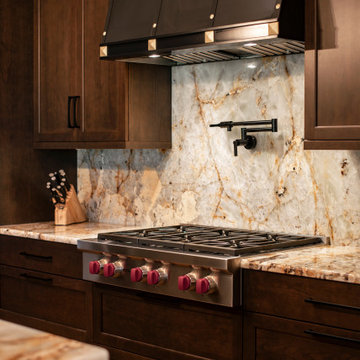
Custom cabinetry gives the kitchen a tailored, furniture-like presence, while warm wood tones and expressive natural stone introduce texture and movement. Layered lighting and refined architectural details add depth without overwhelming the clean, cohesive design.
Function was considered just as carefully as aesthetics. Efficient work zones, abundant storage, generous preparation surfaces, and open sightlines allow the kitchen to perform beautifully while remaining connected to the surrounding living spaces.
Rather than relying on a single statement feature, the design draws its character from the relationship between materials, craftsmanship, proportion, and subtle detailing. The result is a warm, timeless kitchen with a sense of quiet luxury—sophisticated enough for entertaining, yet comfortable enough for everyday life.
57