
Search results for "Remaining integrated" in Home Design Ideas

 Shoreline Interiors
The design goal of this large scale remodel was to update all existing flooring, doors, bathroom cabinets, tile, plumbing fixtures, lighting and to freshen up the remaining areas with a new layout and accessories.
The Coastal Modern finishes and accessories are a perfect fit to compliment the existing transitional Tommy Bahama, and seamlessly integrate the two styles.
 Roeder Design Austin
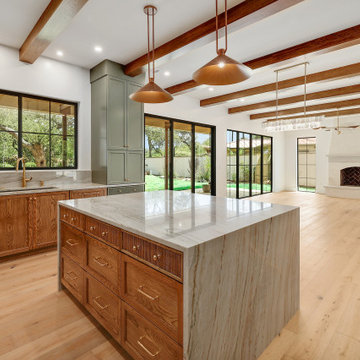
The kitchen is fully integrated into the main dining and living space of the home so the family can also remain connected.
Example of a large transitional u-shaped light wood floor and exposed beam kitchen design in Austin with an undermount sink, shaker cabinets, medium tone wood cabinets, quartzite countertops, beige backsplash, stone slab backsplash, an island and beige countertops
Example of a large transitional u-shaped light wood floor and exposed beam kitchen design in Austin with an undermount sink, shaker cabinets, medium tone wood cabinets, quartzite countertops, beige backsplash, stone slab backsplash, an island and beige countertops
 Kerfside Custom Cabinets
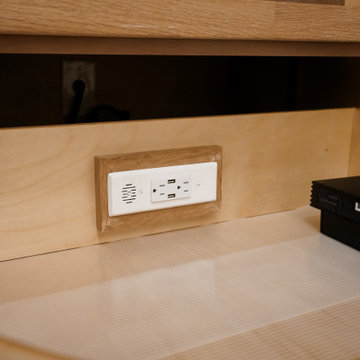
Built-in power outlets provide convenient access for electronics while remaining concealed.
Inspiration for a contemporary wine cellar remodel in Dallas
Inspiration for a contemporary wine cellar remodel in Dallas
Find the right local pro for your project
 Absolute Design Build
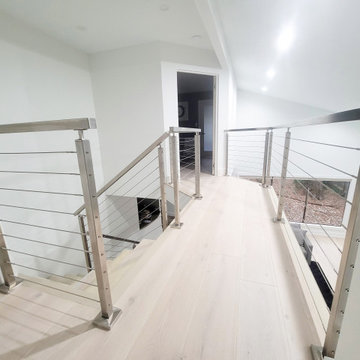
Once the structural integrity was ensured, the challenge remained of providing each upstairs bedroom with enough space for occupants to enter comfortably. The solution was repositioning and angling the door entrances, adding a harmonizing design element, and granting each room the necessary space for easy access.
 Shoreline Interiors
The design goal of this large scale remodel was to update all existing flooring, doors, bathroom cabinets, tile, plumbing fixtures, lighting and to freshen up the remaining areas with a new layout and accessories.
The Coastal Modern finishes and accessories are a perfect fit to compliment the existing transitional Tommy Bahama, and seamlessly integrate the two styles.
 Sarah Lawson Design
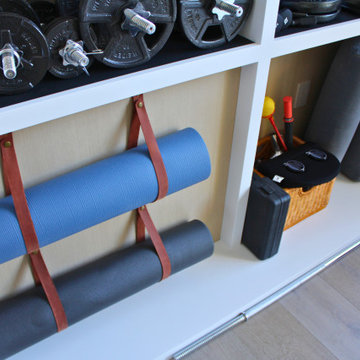
Integrated shelving and straps organize mats and fitness accessories within a built-in system designed for daily use. The millwork prioritizes visibility, ease of access, and visual order, allowing functional equipment to remain part of a clean, architectural composition.
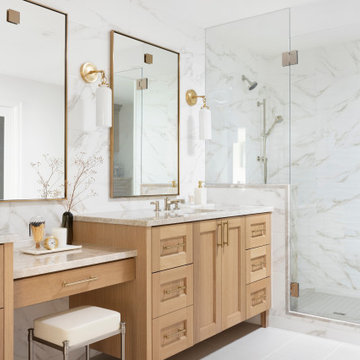
 Amy Pearson Design
APD was hired to update the kitchen, living room, primary bathroom and bedroom, and laundry room in this suburban townhome. The design brought an aesthetic that incorporated a fresh updated and current take on traditional while remaining timeless and classic. The kitchen layout moved cooking to the exterior wall providing a beautiful range and hood moment. Removing an existing peninsula and re-orienting the island orientation provided a functional floorplan while adding extra storage in the same square footage. A specific design request from the client was bar cabinetry integrated into the stair railing, and we could not be more thrilled with how it came together!
The primary bathroom experienced a major overhaul by relocating both the shower and double vanities and removing an un-used soaker tub. The design added linen storage and seated beauty vanity while expanding the shower to a luxurious size. Dimensional tile at the shower accent wall relates to the dimensional tile at the kitchen backsplash without matching the two spaces to each other while tones of cream, taupe, and warm woods with touches of gray are a cohesive thread throughout.



 Andrea Michaelson Design
Matte black kitchen counters made of Honed Petit Granite and a blackened steel backsplash provide a sleek low-maintenance space for food preparation.
Dan Arnold Photo

 Talianko Design Group, LLC
This great-room incorporates the living, dining , kitchen as well as access to the back patio. It is the perfect place for entertaining and relaxing. We restored the floors to their original warm tone and used lots of warm neutrals to answer our client’s desire for a more masculine feeling home. A Chinese cabinet and custom-built bookcase help to define an entry hall where one does not exist.
We completely remodeled the kitchen and it is now very open and inviting. A Caesarstone counter with an overhang for eating or entertaining allows for three comfortable bar stools for visiting while cooking. Stainless steal appliances and a white apron sink are the only features that still remain.
A large contemporary art piece over the new dining banquette brings in a splash of color and rounds out the space. Lots of earth-toned fabrics are part of this overall scheme. The kitchen, dining and living rooms have light cabinetry and walls with accent color in the tile and fireplace stone. The home has lots of added storage for books, art and accessories.
In the living room, comfortable upholstered pieces with casual fabrics were created and sit atop a sisal rug, giving the room true California style. For contrast, a dark metal drapery rod above soft white drapery panels covers the new French doors. The doors lead out to the back patio. Photography by Erika Bierman

 Shaddock Custom Builders and Developers
Large transitional white two-story brick house exterior photo in Dallas with a hip roof and a shingle roof


 GAYLA BECHTOL ARCHITECT
This elegant interior captures the warmth and authenticity of Santa Fe Style Architecture, blending exposed vigas, white plaster walls, and handcrafted details with abundant natural light from expansive glass doors that open to a serene courtyard. Rooted in the traditions of Adobe Architecture, the design emphasizes balance and harmony while seamlessly accommodating contemporary living. The integration of historic craftsmanship with modern comfort reflects the principles of Historic Preservation Santa Fe, ensuring that cultural heritage is celebrated while the home remains functional and inviting. As a thoughtful example of Custom Residential Design Santa Fe, this space highlights contextual sensitivity, artistry, and a connection between indoor and outdoor living. Guided by the expertise of a Santa Fe Architect, the design achieves both timeless elegance and enduring comfort.
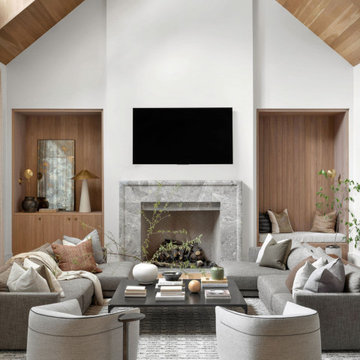
 Tara Fust Design
The family room was conceived as a double-height architectural volume anchored by a monolithic stone fireplace and integrated millwork niches. Ceiling pitch, vertical planes, and material transitions were addressed during the design selection phase to ensure the scale of the architecture remained balanced once furnished.
Soft, low-profile seating was selected to maintain clear sightlines across the room while allowing the fireplace surround and wood-lined alcoves to remain the primary focal elements. The furniture plan creates a structured conversational arrangement without interrupting circulation or visual flow.
Textural layering — woven upholstery, stone, wood paneling, and subtle metal accents — reinforces warmth within the height and openness of the space. The result is a family room that reads as composed architecture first, furnishing second: grounded, scaled, and designed to support both gathering and daily use without visual noise.

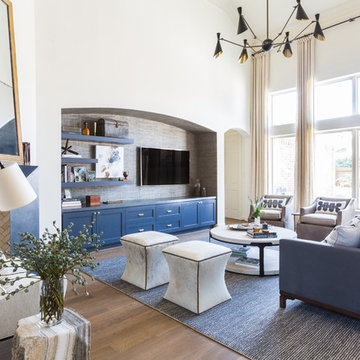

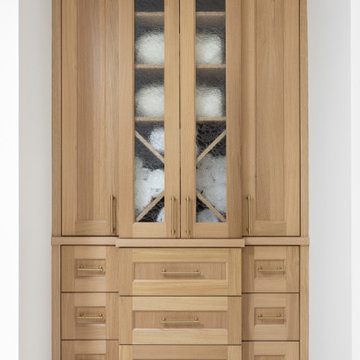 Amy Pearson Design
APD was hired to update the kitchen, living room, primary bathroom and bedroom, and laundry room in this suburban townhome. The design brought an aesthetic that incorporated a fresh updated and current take on traditional while remaining timeless and classic. The kitchen layout moved cooking to the exterior wall providing a beautiful range and hood moment. Removing an existing peninsula and re-orienting the island orientation provided a functional floorplan while adding extra storage in the same square footage. A specific design request from the client was bar cabinetry integrated into the stair railing, and we could not be more thrilled with how it came together!
The primary bathroom experienced a major overhaul by relocating both the shower and double vanities and removing an un-used soaker tub. The design added linen storage and seated beauty vanity while expanding the shower to a luxurious size. Dimensional tile at the shower accent wall relates to the dimensional tile at the kitchen backsplash without matching the two spaces to each other while tones of cream, taupe, and warm woods with touches of gray are a cohesive thread throughout.

 Chicago Brick Oven
A CBO-750 DIY Oven Kit integrated into this custom outdoor dream kitchen.
Our unique insulating design creates a heating envelope that allows your oven to reach high temperatures quickly while remaining cool on the outside. Available in the CBO-750, CBO-500, CBO-1000 and CBO-750 Hybrid models, your oven is certified to UL and NSF4 Standards for safe indoor and outdoor use.

 Timeless Kitchen Cabinetry
Large gathering spot at the island with 7 chairs and plenty of work space remaining.
The Subzero refrigerator is hidden behind the custom panels on the back right.

Sponsored
Delaware, OH

Buckeye Basements, Inc.
Central Ohio's Basement Finishing ExpertsBest Of Houzz '13-'21
 KDD | Kim Dee Designs
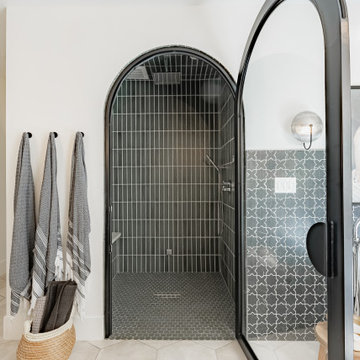
Inspiration for a transitional master ceramic tile, beige floor, double-sink and wainscoting freestanding bathtub remodel in Phoenix with shaker cabinets, light wood cabinets, white walls, quartzite countertops, a hinged shower door and a built-in vanity

 Art of Kitchens Pty Ltd
Our client wanted a unique, modern space that would pay tribute to the industrial history of the original factory building, yet remain an inviting space for entertaining, socialising and cooking.
This project focused on designing an aesthetically pleasing, functional kitchen that complemented the industrial style of the building. The kitchen space needed to be impressive in its own right, without taking away from the main features of the open-plan living area.
Every facet of the kitchen, from the smallest tile to the largest appliance was carefully considered. A combination of creative design and flawless joinery made it possible to use diverse materials such as stainless steel, reclaimed timbers, marble and reflective surfaces alongside integrated state-of-the-art appliances created an urbane, inner-city space suitable for large-scale entertaining or relaxing.

 General Assembly
The kitchen remains completely open to the living space, while contrasting dark and light materials in the walls and ceiling create a visual divide. The kitchen features integrated appliances, solid walnut cabinets, concrete countertops, and a honed statuary marble backsplash.
© Joe Fletcher Photography
9