
Search results for "Remarkable range" in Home Design Ideas
 Douglah Designs

This traditional home remodel in Pleasanton, CA, by our Lafayette studio, features a spacious kitchen that is sure to impress. The stunning wooden range hood is a standout feature, adding warmth and character to the space. The grand staircase is a true showstopper, making a bold statement and commanding attention. And when it's time to relax, the fireplace is the perfect place to cozy up and unwind. Explore this project to see how these elements come together to create a truly remarkable space.

 Drewett Works
With nearly 14,000 square feet of transparent planar architecture, In Plane Sight, encapsulates — by a horizontal bridge-like architectural form — 180 degree views of Paradise Valley, iconic Camelback Mountain, the city of Phoenix, and its surrounding mountain ranges.
Large format wall cladding, wood ceilings, and an enviable glazing package produce an elegant, modernist hillside composition.
The challenges of this 1.25 acre site were few: a site elevation change exceeding 45 feet and an existing older home which was demolished. The client program was straightforward: modern and view-capturing with equal parts indoor and outdoor living spaces.
Though largely open, the architecture has a remarkable sense of spatial arrival and autonomy. A glass entry door provides a glimpse of a private bridge connecting master suite to outdoor living, highlights the vista beyond, and creates a sense of hovering above a descending landscape. Indoor living spaces enveloped by pocketing glass doors open to outdoor paradise.
The raised peninsula pool, which seemingly levitates above the ground floor plane, becomes a centerpiece for the inspiring outdoor living environment and the connection point between lower level entertainment spaces (home theater and bar) and upper outdoor spaces.
Project Details: In Plane Sight
Architecture: Drewett Works
Developer/Builder: Bedbrock Developers
Interior Design: Est Est and client
Photography: Werner Segarra
Awards
Room of the Year, Best in American Living Awards 2019
Platinum Award – Outdoor Room, Best in American Living Awards 2019
Silver Award – One-of-a-Kind Custom Home or Spec 6,001 – 8,000 sq ft, Best in American Living Awards 2019
 Denyne Designs
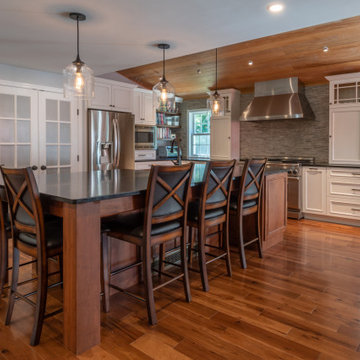
This spacious transitional kitchen mixes wood and painted finishes with natural elements to create a remarkable cooking and entertaining space. The Silver Pearl soapstone countertops and volcano gray split-faced marble backsplash contrasts strikingly with the wide plank knotty pine flooring. A professional-grade stainless steel hood and range are a focal point set
against a vaulted fir-wood ceiling, drawing the eye upwards.
An oversized island has a hammered Copper sink with blown-glass pendants delicately hanging overhead.
Oil-Rubbed Bronze hardware and overhead cable lighting add the finishing touches to this amazing space.
Find the right local pro for your project
 Jubilee Interiors

This full home mid-century remodel project is in an affluent community perched on the hills known for its spectacular views of Los Angeles. Our retired clients were returning to sunny Los Angeles from South Carolina. Amidst the pandemic, they embarked on a two-year-long remodel with us - a heartfelt journey to transform their residence into a personalized sanctuary.
Opting for a crisp white interior, we provided the perfect canvas to showcase the couple's legacy art pieces throughout the home. Carefully curating furnishings that complemented rather than competed with their remarkable collection. It's minimalistic and inviting. We created a space where every element resonated with their story, infusing warmth and character into their newly revitalized soulful home.
 Denyne Designs
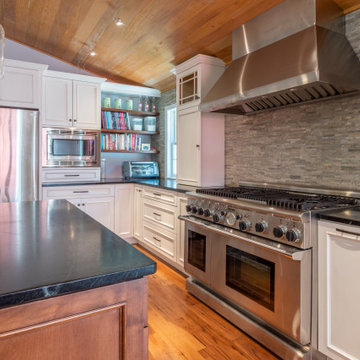
This spacious transitional kitchen mixes wood and painted finishes with natural elements to create a remarkable cooking and entertaining space. The Silver Pearl soapstone countertops and volcano gray split-faced marble backsplash contrasts strikingly with the wide plank knotty pine flooring. A professional-grade stainless steel hood and range are a focal point set
against a vaulted fir-wood ceiling, drawing the eye upwards.
An oversized island has a hammered Copper sink with blown-glass pendants delicately hanging overhead.
Oil-Rubbed Bronze hardware and overhead cable lighting add the finishing touches to this amazing space.
 Tulip Remodeling

 Once again, Tulip Remodeling has successfully completed a comprehensive kitchen remodeling project in Santa Monica! This complete kitchen overhaul includes remarkable features such as an under-mount sink, central marble countertops and backsplash, and a new parquet floor installation. However, our standout expertise lies in installing sought-after skylights above the kitchen sink. These skylights offer a range of advantages, including improved ventilation, heightened energy efficiency, and enhanced visibility thanks to the influx of natural light, a feature highly coveted by homeowners. At Tulip Remodeling, we specialize in home renovations, with a particular emphasis on full kitchen remodeling!
Don’t hesitate anymore and book with us a free consultation now : https://calendly.com/tulipremodeling
 Chervin Kitchen & Bath Inc.

The cozy ambiance of this cottage kitchen originates from the rift-cut white oak cabinets, inviting white touches, and luxurious navy-blue paneled island. The final touch is provided by the pendant lights gracefully illuminating the curved island adorned with open shelves, adding to the opulence of this remarkable kitchen.

Sponsored
Fredericksburg, OH

High Point Cabinets
Columbus' Experienced Custom Cabinet Builder | 4x Best of Houzz Winner
 Tulip Remodeling

 Once again, Tulip Remodeling has successfully completed a comprehensive kitchen remodeling project in Santa Monica! This complete kitchen overhaul includes remarkable features such as an under-mount sink, central marble countertops and backsplash, and a new parquet floor installation. However, our standout expertise lies in installing sought-after skylights above the kitchen sink. These skylights offer a range of advantages, including improved ventilation, heightened energy efficiency, and enhanced visibility thanks to the influx of natural light, a feature highly coveted by homeowners. At Tulip Remodeling, we specialize in home renovations, with a particular emphasis on full kitchen remodeling!
Don’t hesitate anymore and book with us a free consultation now : https://calendly.com/tulipremodeling
 Murphy Bros. Design | Build | Remodel
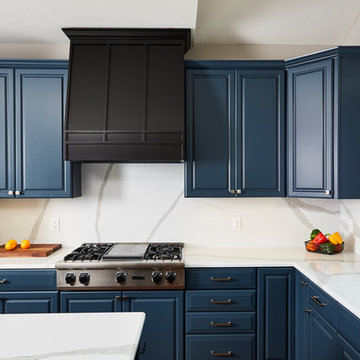
“These homeowners wanted a new bold look, so our Paint & Fine Finishing team refinished the existing cabinets on two walls a striking blue to match a new set of custom cabinets to replace the clutter desk set. We then added a complimentary range hood and matching Vicostone backsplash to complete the really stunning aesthetics,” said Cartee.
Every now and then a client really surprises us with a request. In this case, it was to add a beer keg dispenser of Guinness along with a beverage center, glassware and coffee bar. “We’ve seen a lot of coffee bars, and beverage centers, but this is my first keg,” remarked Cartee. “But it fit their style perfectly.”
 Sweeney Design Remodel
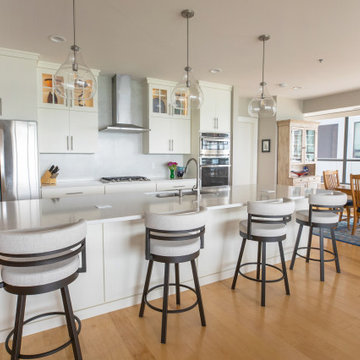
The kitchen was given new life through a harmonious blend of old and new elements. Fresh wall cabinets now grace the space alongside existing base cabinets, united under a cohesive color scheme. A pop of contrast was introduced with a captivatingly painted shelf unit, creating a captivating centerpiece.
Most of the kitchen’s appliances were updated to contemporary, state-of-the-art models, enhancing both efficiency and aesthetics. However, the cooktop and refrigerator, which have aged gracefully, remain as charming remnants of the kitchen’s remarkable evolution.

 Kitchens and Baths By Lynn, Inc.
Dura Supreme Cabinetry, Kaminsky Productions. Confetti globe pendant lights illuminate the remarkable quartz countertop. Enjoy coffee just a reach away from the utility sink with clever cabinet storage behind it. Beautiful Dura Supreme cabinets set the stage for this traditional custom kitchen. Enjoy natural illumination from the lightwell or soft recessed lighting in the evening.

 Jubilee Interiors

This full home mid-century remodel project is in an affluent community perched on the hills known for its spectacular views of Los Angeles. Our retired clients were returning to sunny Los Angeles from South Carolina. Amidst the pandemic, they embarked on a two-year-long remodel with us - a heartfelt journey to transform their residence into a personalized sanctuary.
Opting for a crisp white interior, we provided the perfect canvas to showcase the couple's legacy art pieces throughout the home. Carefully curating furnishings that complemented rather than competed with their remarkable collection. It's minimalistic and inviting. We created a space where every element resonated with their story, infusing warmth and character into their newly revitalized soulful home.


 Jubilee Interiors

This full home mid-century remodel project is in an affluent community perched on the hills known for its spectacular views of Los Angeles. Our retired clients were returning to sunny Los Angeles from South Carolina. Amidst the pandemic, they embarked on a two-year-long remodel with us - a heartfelt journey to transform their residence into a personalized sanctuary.
Opting for a crisp white interior, we provided the perfect canvas to showcase the couple's legacy art pieces throughout the home. Carefully curating furnishings that complemented rather than competed with their remarkable collection. It's minimalistic and inviting. We created a space where every element resonated with their story, infusing warmth and character into their newly revitalized soulful home.
 Jubilee Interiors

This full home mid-century remodel project is in an affluent community perched on the hills known for its spectacular views of Los Angeles. Our retired clients were returning to sunny Los Angeles from South Carolina. Amidst the pandemic, they embarked on a two-year-long remodel with us - a heartfelt journey to transform their residence into a personalized sanctuary.
Opting for a crisp white interior, we provided the perfect canvas to showcase the couple's legacy art pieces throughout the home. Carefully curating furnishings that complemented rather than competed with their remarkable collection. It's minimalistic and inviting. We created a space where every element resonated with their story, infusing warmth and character into their newly revitalized soulful home.
 Archimple LLC

This single-family house offers a fantastic option for those interested in acquiring a duplex or using it as a second home, particularly suitable for smaller areas. On the ground floor, it features a cozy living room with a fireplace, a modern-style powder room with double vanity sink plumbing, and a formal dining area that opens to a screened back porch, perfect for enjoying natural views.
The kitchen includes a butler's pantry with an eating table, typically situated on a large kitchen island for convenience and efficient use of space. Upstairs, the bedrooms provide personal space for the occupants, with the master bedroom connected to a modern master bath featuring both a bathtub and shower, along with a walk-in closet. Two additional bedrooms and another bathroom round out the upstairs layout.
The valley and hip roof design add to the house's remarkable aesthetic appeal, while the use of bricks and woods ensures durability and a timeless appearance. Overall, this house is designed with customer comfort and convenience in mind, offering a range of amenities within an affordable and efficient layout.
 Archimple LLC
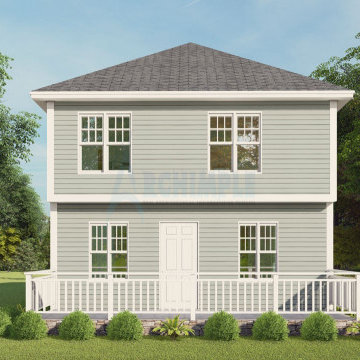
This single-family house offers a fantastic option for those interested in acquiring a duplex or using it as a second home, particularly suitable for smaller areas. On the ground floor, it features a cozy living room with a fireplace, a modern-style powder room with double vanity sink plumbing, and a formal dining area that opens to a screened back porch, perfect for enjoying natural views.
The kitchen includes a butler's pantry with an eating table, typically situated on a large kitchen island for convenience and efficient use of space. Upstairs, the bedrooms provide personal space for the occupants, with the master bedroom connected to a modern master bath featuring both a bathtub and shower, along with a walk-in closet. Two additional bedrooms and another bathroom round out the upstairs layout.
The valley and hip roof design add to the house's remarkable aesthetic appeal, while the use of bricks and woods ensures durability and a timeless appearance. Overall, this house is designed with customer comfort and convenience in mind, offering a range of amenities within an affordable and efficient layout.

Sponsored
Fredericksburg, OH
High Point Cabinets
Columbus' Experienced Custom Cabinet Builder | 4x Best of Houzz Winner

 User
UserPhoto: Ten Ten Creative
Wet bar - transitional single-wall dark wood floor and brown floor wet bar idea in Dallas with shaker cabinets, black cabinets, black backsplash, subway tile backsplash and gray countertops
Wet bar - transitional single-wall dark wood floor and brown floor wet bar idea in Dallas with shaker cabinets, black cabinets, black backsplash, subway tile backsplash and gray countertops

Carolina Allspice (Calycanthus floridus). Photo: Flickr user Dendroica cerulea, licensed under Creative Commons Attribution- 2.0 Generic
 Lavan Construction | Design + Build
Description:
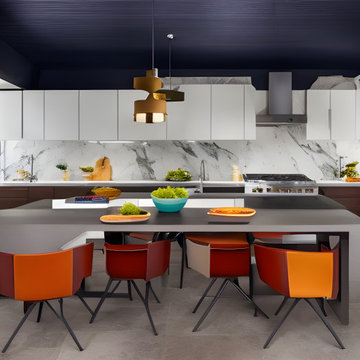
Step into a world where artistic brilliance meets functional elegance with "Harmony in Diversity: Lavan's Kitchen Kaleidoscope." This captivating album takes you on an inspiring journey through the captivating realm of kitchen design, showcasing the remarkable work of Lavan, a renowned design studio pushing the boundaries of creativity.
Lavan's visionary approach is centered around the concept of a single layout transformed into a mesmerizing collection of kitchens, each adorned with a distinct design style. Seamlessly blending various aesthetics, materials, colors, and textures, this album celebrates the power of versatility and innovation within the realm of kitchen design.
With each turn of the page, you'll witness a cornucopia of breathtaking kitchens, each one a testament to Lavan's mastery. From sleek and modern spaces infused with clean lines, minimalist palettes, and high-tech appliances, to warm and rustic retreats characterized by natural elements, organic tones, and vintage accents, Lavan effortlessly encompasses an eclectic range of design styles.
From Scandinavian simplicity to Mediterranean charm, from industrial chic to traditional opulence, the album presents an assortment of kitchen styles that cater to diverse tastes and preferences. Immerse yourself in the bold play of vibrant colors, the elegance of bespoke cabinetry, and the striking juxtaposition of textures that define Lavan's artistic signature.
But it is not just the aesthetics that make these kitchens truly remarkable; Lavan's unwavering attention to functionality ensures that each space is tailored to meet the needs of the modern homeowner. Every detail, from the strategic placement of appliances to the ergonomics of the workstations, is meticulously considered, ensuring that beauty and practicality harmoniously coexist.
"Harmony in Diversity: Lavan's Kitchen Kaleidoscope" is not just an album of stunning kitchen designs but an ode to the boundless imagination of the Lavan design team. Whether you seek inspiration for your dream kitchen or simply appreciate the artistry of design, this album will transport you into a world where innovation knows no bounds, and the kitchen becomes a masterpiece of personalized expression.
7