
Search results for "Remember" in Home Design Ideas
 Mission Tile West Showrooms
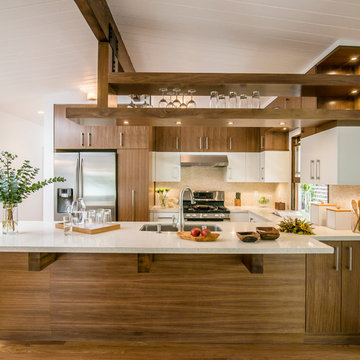
Kitchen - contemporary u-shaped kitchen idea in Los Angeles with flat-panel cabinets, medium tone wood cabinets, beige backsplash, stainless steel appliances and a peninsula
 MGM Builders

This project started as a cramped cape with little character and extreme water damage, but over the course of several months, it was transformed into a striking modern home with all the bells and whistles. Being just a short walk from Mackworth Island, the homeowner wanted to capitalize on the excellent location, so everything on the exterior and interior was replaced and upgraded. Walls were torn down on the first floor to make the kitchen, dining, and living areas more open to one another. A large dormer was added to the entire back of the house to increase the ceiling height in both bedrooms and create a more functional space. The completed home marries great function and design with efficiency and adds a little boldness to the neighborhood. Design by Tyler Karu Design + Interiors. Photography by Erin Little.
 Jack Calderone
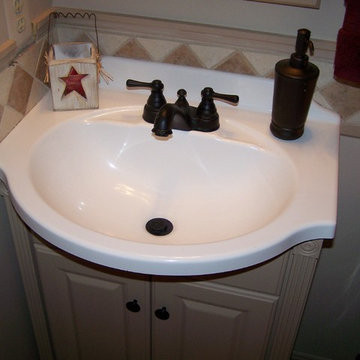
Bathroom - small farmhouse master brown tile and stone tile ceramic tile bathroom idea in DC Metro with beige cabinets, a two-piece toilet and beige walls
Find the right local pro for your project
 Domaine Development
Garrett Buell

Elegant dark wood floor and brown floor bedroom photo in Nashville with green walls
Elegant dark wood floor and brown floor bedroom photo in Nashville with green walls
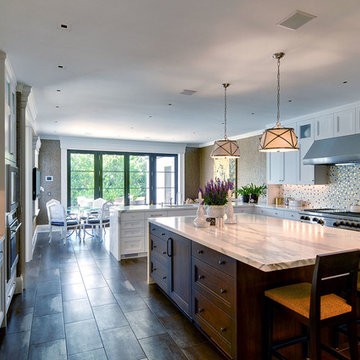
 Bruce Nagel + Partners Architects
Inspiration for a mediterranean u-shaped eat-in kitchen remodel in New York with an undermount sink, recessed-panel cabinets, white cabinets, multicolored backsplash, mosaic tile backsplash, stainless steel appliances and an island
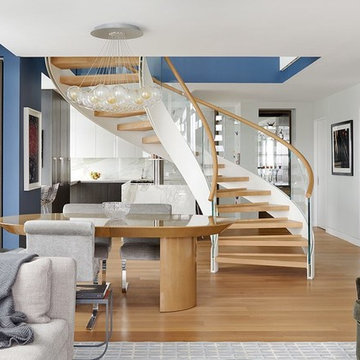
 European Cabinets & Design Studios
Swedish design firm Cortina & Käll were tasked with connecting a new 1,400-square-foot apartment to an existing 3,000-square-foot apartment in a New York City high-rise. Their goal was to give the apartment a scale and flow benefitting its new larger size.
“We envisioned a light and sculptural spiral staircase at the center of it all. The staircase and its opening allowed us to achieve the desired transparency and volume, creating a dramatically new and generous apartment,” said Francisco Cortina.
Read more about this project on our blog: https://www.europeancabinets.com/news/cast-curved-staircase-nyc-cortina-kall/
Photo: Tim Williams Photography
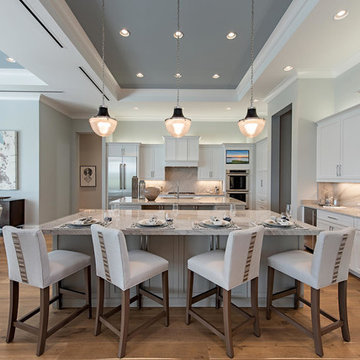
 Frank R Jenkins Custom Homes, LLC
Eat-in kitchen - transitional medium tone wood floor eat-in kitchen idea in Miami with an undermount sink, shaker cabinets, gray backsplash, stone slab backsplash, stainless steel appliances, two islands, gray countertops and white cabinets
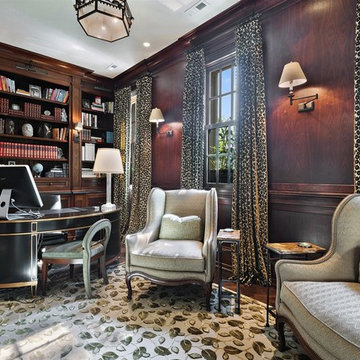

 Carol Kurth Architecture + Interiors

A modern outdoor shower.
Outdoor patio shower - traditional outdoor patio shower idea in New York with no cover
Outdoor patio shower - traditional outdoor patio shower idea in New York with no cover
 Thomas Kuoh Photography
Thomas Kuoh Photography

Bedroom - mediterranean carpeted and beige floor bedroom idea in San Francisco with white walls
Bedroom - mediterranean carpeted and beige floor bedroom idea in San Francisco with white walls



 IVA Design Build

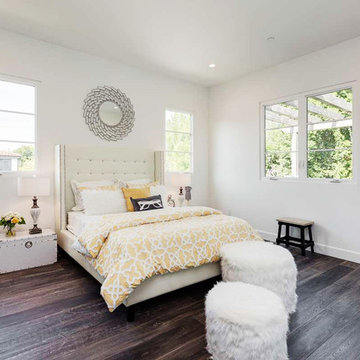
Inspiration for a transitional dark wood floor bedroom remodel in Los Angeles with white walls

 Bellingham Bay Builders
The owners of this home came to us with a plan to build a new high-performance home that physically and aesthetically fit on an infill lot in an old well-established neighborhood in Bellingham. The Craftsman exterior detailing, Scandinavian exterior color palette, and timber details help it blend into the older neighborhood. At the same time the clean modern interior allowed their artistic details and displayed artwork take center stage.
We started working with the owners and the design team in the later stages of design, sharing our expertise with high-performance building strategies, custom timber details, and construction cost planning. Our team then seamlessly rolled into the construction phase of the project, working with the owners and Michelle, the interior designer until the home was complete.
The owners can hardly believe the way it all came together to create a bright, comfortable, and friendly space that highlights their applied details and favorite pieces of art.
Photography by Radley Muller Photography
Design by Deborah Todd Building Design Services
Interior Design by Spiral Studios
 Odenwald Construction Company
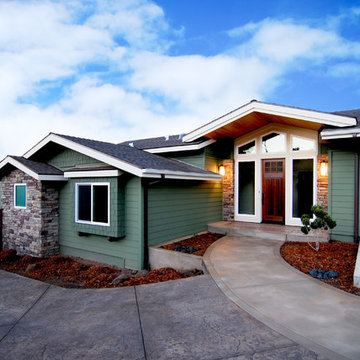
Example of an arts and crafts green one-story exterior home design in San Luis Obispo
 m monroe design
Interior Photos by: Dylan Chandler www.dylanchandler.com
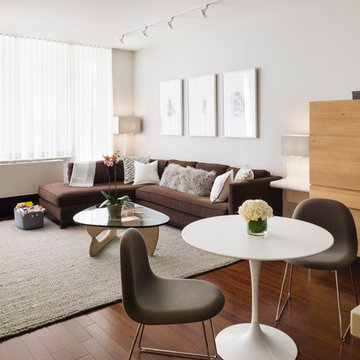
Living room - contemporary living room idea in New York with gray walls
Living room - contemporary living room idea in New York with gray walls
 Richard Bubnowski Design LLC

Kitchen - large coastal u-shaped medium tone wood floor, vaulted ceiling and brown floor kitchen idea in New York with a farmhouse sink, white cabinets, granite countertops, gray backsplash, ceramic backsplash, stainless steel appliances, an island, gray countertops and recessed-panel cabinets
 Two Fold Interiors
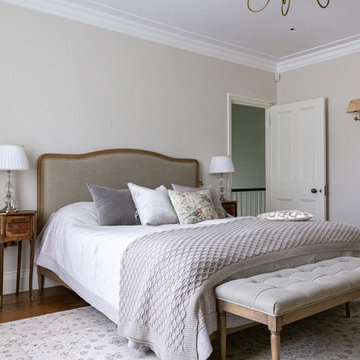

Inspiration for a mid-sized modern master carpeted and beige floor bedroom remodel in Toronto with beige walls and no fireplace
 Alexander Enterprises Constr. & Dev. Company, Inc.
Mark Boisclair Photography

Open concept kitchen - huge contemporary u-shaped porcelain tile open concept kitchen idea in Phoenix with black backsplash, glass sheet backsplash, an undermount sink, flat-panel cabinets, stainless steel appliances and granite countertops
Open concept kitchen - huge contemporary u-shaped porcelain tile open concept kitchen idea in Phoenix with black backsplash, glass sheet backsplash, an undermount sink, flat-panel cabinets, stainless steel appliances and granite countertops
103