
Search results for "Remembering" in Home Design Ideas

 Bluewater Home Builders
Eileen Sawyer Photography, interiors by hogueID
Inspiration for a coastal l-shaped dark wood floor kitchen remodel in New York with shaker cabinets, gray cabinets, stainless steel appliances and an island
Inspiration for a coastal l-shaped dark wood floor kitchen remodel in New York with shaker cabinets, gray cabinets, stainless steel appliances and an island

 Kim Grant Design Inc
Kim Grant, Architect;
Elizabeth Barkett, Interior Designer - Ross Thiele & Sons Ltd.;
Theresa Clark, Landscape Architect;
Gail Owens, Photographer
Mid-sized tuscan master ceramic tile travertine floor alcove bathtub photo in San Diego with beaded inset cabinets, light wood cabinets, white walls, an undermount sink and quartz countertops
Mid-sized tuscan master ceramic tile travertine floor alcove bathtub photo in San Diego with beaded inset cabinets, light wood cabinets, white walls, an undermount sink and quartz countertops

 AA Design Firm
The stairs were already so beautiful, we just needed to add something more for people to remember it. The stair lights were exactly what we needed. Not only does it create a mood light for the stairs but it also made the stairs the focal point.
Find the right local pro for your project

 Interior Design Partnership
Inspiration for a large transitional u-shaped medium tone wood floor and brown floor kitchen remodel in Chicago with an undermount sink, shaker cabinets, beige cabinets, quartz countertops, glass tile backsplash, stainless steel appliances, an island and white countertops

 Shane McLendon Builder LLC
Remember our big Reservoir remodel? These pictures were taken AFTER the house was staged with beautiful, complementary furnishings. Looking good!
Amanda K

 Custom Design & Construction
We were excited when the homeowners of this project approached us to help them with their whole house remodel as this is a historic preservation project. The historical society has approved this remodel. As part of that distinction we had to honor the original look of the home; keeping the façade updated but intact. For example the doors and windows are new but they were made as replicas to the originals. The homeowners were relocating from the Inland Empire to be closer to their daughter and grandchildren. One of their requests was additional living space. In order to achieve this we added a second story to the home while ensuring that it was in character with the original structure. The interior of the home is all new. It features all new plumbing, electrical and HVAC. Although the home is a Spanish Revival the homeowners style on the interior of the home is very traditional. The project features a home gym as it is important to the homeowners to stay healthy and fit. The kitchen / great room was designed so that the homewoners could spend time with their daughter and her children. The home features two master bedroom suites. One is upstairs and the other one is down stairs. The homeowners prefer to use the downstairs version as they are not forced to use the stairs. They have left the upstairs master suite as a guest suite.
Enjoy some of the before and after images of this project:
http://www.houzz.com/discussions/3549200/old-garage-office-turned-gym-in-los-angeles
http://www.houzz.com/discussions/3558821/la-face-lift-for-the-patio
http://www.houzz.com/discussions/3569717/la-kitchen-remodel
http://www.houzz.com/discussions/3579013/los-angeles-entry-hall
http://www.houzz.com/discussions/3592549/exterior-shots-of-a-whole-house-remodel-in-la
http://www.houzz.com/discussions/3607481/living-dining-rooms-become-a-library-and-formal-dining-room-in-la
http://www.houzz.com/discussions/3628842/bathroom-makeover-in-los-angeles-ca
http://www.houzz.com/discussions/3640770/sweet-dreams-la-bedroom-remodels
Exterior: Approved by the historical society as a Spanish Revival, the second story of this home was an addition. All of the windows and doors were replicated to match the original styling of the house. The roof is a combination of Gable and Hip and is made of red clay tile. The arched door and windows are typical of Spanish Revival. The home also features a Juliette Balcony and window.
Library / Living Room: The library offers Pocket Doors and custom bookcases.
Powder Room: This powder room has a black toilet and Herringbone travertine.
Kitchen: This kitchen was designed for someone who likes to cook! It features a Pot Filler, a peninsula and an island, a prep sink in the island, and cookbook storage on the end of the peninsula. The homeowners opted for a mix of stainless and paneled appliances. Although they have a formal dining room they wanted a casual breakfast area to enjoy informal meals with their grandchildren. The kitchen also utilizes a mix of recessed lighting and pendant lights. A wine refrigerator and outlets conveniently located on the island and around the backsplash are the modern updates that were important to the homeowners.
Master bath: The master bath enjoys both a soaking tub and a large shower with body sprayers and hand held. For privacy, the bidet was placed in a water closet next to the shower. There is plenty of counter space in this bathroom which even includes a makeup table.
Staircase: The staircase features a decorative niche
Upstairs master suite: The upstairs master suite features the Juliette balcony
Outside: Wanting to take advantage of southern California living the homeowners requested an outdoor kitchen complete with retractable awning. The fountain and lounging furniture keep it light.
Home gym: This gym comes completed with rubberized floor covering and dedicated bathroom. It also features its own HVAC system and wall mounted TV.
 Pinnacle Design and Build
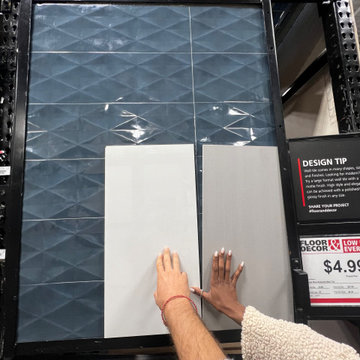
Choosing materials, or as we like to call it, "Field Trips", are key to getting the elements just right. Remember, you don't want to redo this remodel, so make sure you get it right. Take your time to be confident in your choices, taking home a sample to see it on-site is a great way to be sure of your choices.

 Overall Upholstery Studio
Our client's mother was going into the memory care wing of our local nursing home. She brought us her mother's old drapery and had us create covers for the hospital beds' headboard and footboard (showing) and re-size the window treatments to fit the rooms window. Though her mamma was not remembering as well, she was surrounded by her beautiful familiar things.

 Anna Paula Azevedo Interior Design Studio
This Master Bedroom was a team work from the start, client Lidiane had a vision, and together, the vision came true. This bedroom had to include a seating area for the loving family and photos and even a hammock to remember all the amazing trips they have gone too. Still many more to go!
 Shane McLendon Builder LLC
Remember our big Reservoir remodel? These pictures were taken AFTER the house was staged with beautiful, complementary furnishings. Looking good!
Amanda K


 Paradise Builders
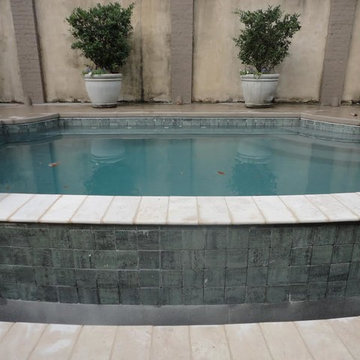
Let Paradise Builders help you with any project you may have. Remember. Its your Budget, Your Design, Your Timeline. We Can Help 262 -574-1166 or paradisebuilders.biz

 The New Design Project
http://alangastelum.com
Inspiration for a small eclectic enclosed medium tone wood floor living room remodel in New York with gray walls, a standard fireplace, a brick fireplace and no tv
Inspiration for a small eclectic enclosed medium tone wood floor living room remodel in New York with gray walls, a standard fireplace, a brick fireplace and no tv


 Furniture Werks
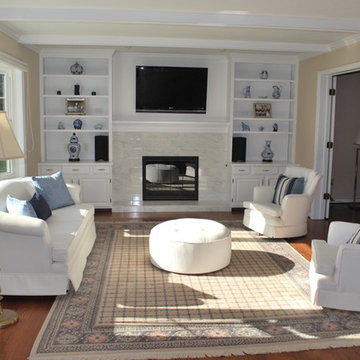
This customer has known some of this furniture for as long as she can remember, and she is nearly 60 years old. Good furniture truly can last a lifetime and longer.

 Defy Brands
Decorative pillows that will look great on your sofa, bed, chair or anywhere you like. Remember...This is not just a pillow. This is Art!™
So place your pillows on your furniture and then sit back and enjoy the view.

 Nate Fischer Interiors
Example of a light wood floor eat-in kitchen design in Orange County with a farmhouse sink
 Shane McLendon Builder LLC
Remember our big Reservoir remodel? These pictures were taken AFTER the house was staged with beautiful, complementary furnishings. Looking good!
Amanda K

Inspiration for a coastal formal dark wood floor living room remodel in Louisville with blue walls and no fireplace
 Shane McLendon Builder LLC
Remember our big Reservoir remodel? These pictures were taken AFTER the house was staged with beautiful, complementary furnishings. Looking good!
Amanda K
106