
Search results for "Remembering" in Home Design Ideas

 Hyde Park Lumber & Design
A traditional kitchen design for a very active older couple living in Anderson Twp. Their original kitchen was styled with 1970's medium stained slab style doors with several coats of paint on them, well-used Formica counter tops, linoleum floors, and severely poor lighting. The goal of this fun golfing couple was to make this kitchen reminiscent of the home they owned in Florida where they spend every winter. We used a glazed painted finish to add a little warmth, increased the lighting with recessed cans and pendant lights over the sink area, installed a uniquely colored granite countertop, added wood flooring, and spec'd out higher end appliances to make life easier and more convenient for their active lifestyle. One of the more unusual things we did was the placement of the sink...we moved it from under the badly placed window to the corner on the peninsula to allow someone at the sink to still see the other guests, the couple's grandkids playing in the sunroom, and also better enjoy the view of their spectacular backyard. I remember this was an item of many debates because the sink had ALWAYS been under the window and the wife found the thought of moving it awkward; after it was done guess what...she LOVED it!
 Goldenline Remodeling
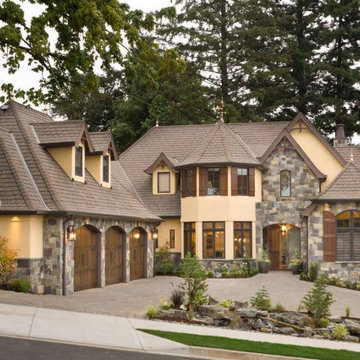
The roof are elements of the upper part of the structure, but they have characteristic differences. The roof can be called a supporting structure, which includes a rafter system, lathing, vapor barrier, waterproofing, insulation, roofing material, gables.
Remember that roofing is complicated, with variables required for both success and longevity. Even though you will be able to identify some roofing problems, contact a professional to verify your suspicions. Goldenline Remodeling can help you determine your roofing requirements. When it comes to proper roofing in SURBITON, our professionals can help address the specific needs and variables of each job. Contact is and you can learn more about roofing services from Goldenline Remodeling.

 Rylex Custom Cabinetry and Closets
Kara Lashuay
Example of a large trendy single-wall kitchen pantry design in New York with flat-panel cabinets, white cabinets and no island
Example of a large trendy single-wall kitchen pantry design in New York with flat-panel cabinets, white cabinets and no island
Find the right local pro for your project

 Michael D Smith Architect
Remodeled existing kitchen
Mid-sized trendy kitchen photo in San Luis Obispo
Mid-sized trendy kitchen photo in San Luis Obispo

 Main Line Kitchen Design
The best kitchen showroom in your area may be closer closer than you think. The four designers there are some of the most experienced award winning kitchen designers in the Delaware Valley. They design in and sell 6 national cabinet lines. And their pricing for cabinetry is slightly less than at home centers in apples to apples comparisons. Where is this kitchen showroom and how come you don’t remember seeing it when it is so close by? It’s in your own home!
Main Line Kitchen Design brings all the same samples you select from when you travel to other showrooms to your home. We make design changes on our laptops in 20-20 CAD with you present usually in the very kitchen being renovated. Understanding what designs will look like and how sample kitchen cabinets, doors, and finishes will look in your home is easy when you are standing in the very room being renovated. Design changes can be emailed to you to print out and discuss with friends and family if you choose. Best of all our design time is free since it is incorporated into the very competitive pricing of your cabinetry when you purchase a kitchen from Main Line Kitchen Design.
Finally there is a kitchen business model and design team that carries the highest quality cabinetry, is experienced, convenient, and reasonably priced. Call us today and find out why we get the best reviews on the internet or Google us and check. We look forward to working with you.
As our company tag line says:
“The world of kitchen design is changing…”
Scott Fredrick Photography

 Spazio LA
The airy bathroom features Emser's Craft White 3x12 subway tile on the walls and steam shower area, Casa Vita Bella's Marengo porcelain floor tiles (both from Spazio LA Tile Gallery), Kohler plumbing fixtures, a new freestanding tub and an accent shiplap wall behind the Restoration Hardware vanity.
 Hyde Park Lumber & Design
A traditional kitchen design for a very active older couple living in Anderson Twp. Their original kitchen was styled with 1970's medium stained slab style doors with several coats of paint on them, well-used Formica counter tops, linoleum floors, and severely poor lighting. The goal of this fun golfing couple was to make this kitchen reminiscent of the home they owned in Florida where they spend every winter. We used a glazed painted finish to add a little warmth, increased the lighting with recessed cans and pendant lights over the sink area, installed a uniquely colored granite countertop, added wood flooring, and spec'd out higher end appliances to make life easier and more convenient for their active lifestyle. One of the more unusual things we did was the placement of the sink...we moved it from under the badly placed window to the corner on the peninsula to allow someone at the sink to still see the other guests, the couple's grandkids playing in the sunroom, and also better enjoy the view of their spectacular backyard. I remember this was an item of many debates because the sink had ALWAYS been under the window and the wife found the thought of moving it awkward; after it was done guess what...she LOVED it!
 WC Design Center
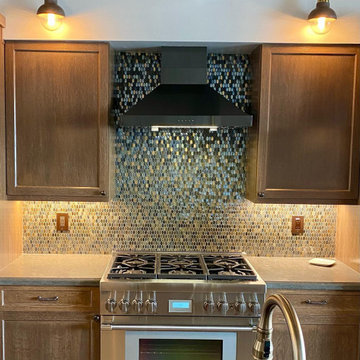
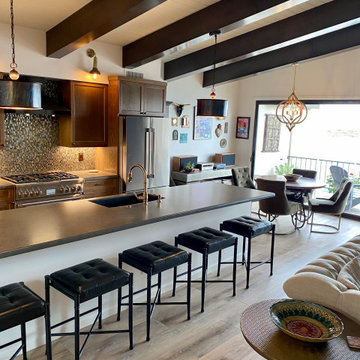
The open plan entry, kitchen, living, dining, with a whole wall of frameless folding doors highlighting the gorgeous harbor view is what dreams are made of. The space isn't large, but our design maximized every inch and brought the entire condo together. Our goal was to have a cohesive design throughout the whole house that was unique and special to our Client yet could be appreciated by anyone. Sparing no attention to detail, this Moroccan theme feels comfortable and fashionable all at the same time. The mixed metal finishes and warm wood cabinets and beams along with the sparkling backsplash and beautiful lighting and furniture pieces make this room a place to be remembered. Warm and inspiring, we don't want to leave this amazing space~
 WC Design Center
The open plan entry, kitchen, living, dining, with a whole wall of frameless folding doors highlighting the gorgeous harbor view is what dreams are made of. The space isn't large, but our design maximized every inch and brought the entire condo together. Our goal was to have a cohesive design throughout the whole house that was unique and special to our Client yet could be appreciated by anyone. Sparing no attention to detail, this Moroccan theme feels comfortable and fashionable all at the same time. The mixed metal finishes and warm wood cabinets and beams along with the sparkling backsplash and beautiful lighting and furniture pieces make this room a place to be remembered. Warm and inspiring, we don't want to leave this amazing space~

 Palley & Southard Designs
Bathroom - modern marble floor bathroom idea in New York with marble countertops


 Hyde Park Lumber & Design
A traditional kitchen design for a very active older couple living in Anderson Twp. Their original kitchen was styled with 1970's medium stained slab style doors with several coats of paint on them, well-used Formica counter tops, linoleum floors, and severely poor lighting. The goal of this fun golfing couple was to make this kitchen reminiscent of the home they owned in Florida where they spend every winter. We used a glazed painted finish to add a little warmth, increased the lighting with recessed cans and pendant lights over the sink area, installed a uniquely colored granite countertop, added wood flooring, and spec'd out higher end appliances to make life easier and more convenient for their active lifestyle. One of the more unusual things we did was the placement of the sink...we moved it from under the badly placed window to the corner on the peninsula to allow someone at the sink to still see the other guests, the couple's grandkids playing in the sunroom, and also better enjoy the view of their spectacular backyard. I remember this was an item of many debates because the sink had ALWAYS been under the window and the wife found the thought of moving it awkward; after it was done guess what...she LOVED it!

 Overland Partners Architecture + Urban Design
Copyright © 2012 James F. Wilson. All Rights Reserved.
Example of a minimalist living room design in Dallas
Example of a minimalist living room design in Dallas

 DMC Home Improvement
Example of a small urban kids' brown tile and ceramic tile ceramic tile tub/shower combo design in Atlanta with shaker cabinets, dark wood cabinets, an undermount tub, a two-piece toilet, an undermount sink and granite countertops

 Harvey Windows and Doors
A sunroom isn't complete with gorgeous windows. This one features Harvey vinyl casement windows and custom shapes artfully arranged for architectural drama and maximum natural light.
 WC Design Center
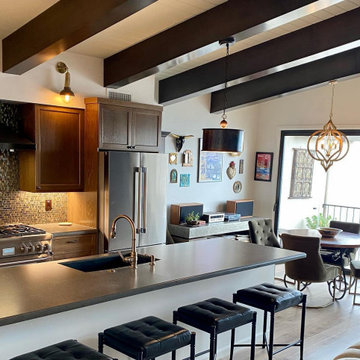
The open plan entry, kitchen, living, dining, with a whole wall of frameless folding doors highlighting the gorgeous harbor view is what dreams are made of. The space isn't large, but our design maximized every inch and brought the entire condo together. Our goal was to have a cohesive design throughout the whole house that was unique and special to our Client yet could be appreciated by anyone. Sparing no attention to detail, this Moroccan theme feels comfortable and fashionable all at the same time. The mixed metal finishes and warm wood cabinets and beams along with the sparkling backsplash and beautiful lighting and furniture pieces make this room a place to be remembered. Warm and inspiring, we don't want to leave this amazing space~
 WC Design Center
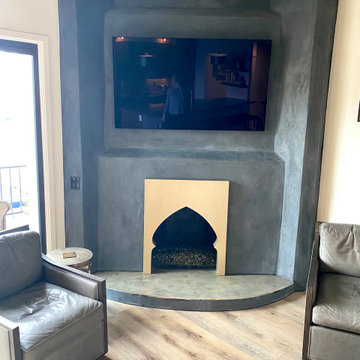
The open plan entry, kitchen, living, dining, with a whole wall of frameless folding doors highlighting the gorgeous harbor view is what dreams are made of. The space isn't large, but our design maximized every inch and brought the entire condo together. Our goal was to have a cohesive design throughout the whole house that was unique and special to our Client yet could be appreciated by anyone. Sparing no attention to detail, this Moroccan theme feels comfortable and fashionable all at the same time. The mixed metal finishes and warm wood cabinets and beams along with the sparkling backsplash and beautiful lighting and furniture pieces make this room a place to be remembered. Warm and inspiring, we don't want to leave this amazing space~


 WC Design Center
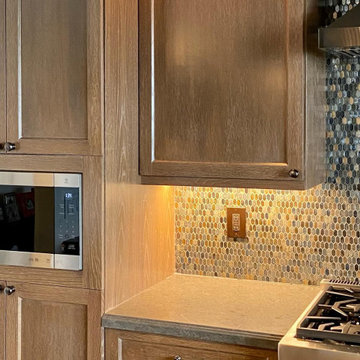
The open plan entry, kitchen, living, dining, with a whole wall of frameless folding doors highlighting the gorgeous harbor view is what dreams are made of. The space isn't large, but our design maximized every inch and brought the entire condo together. Our goal was to have a cohesive design throughout the whole house that was unique and special to our Client yet could be appreciated by anyone. Sparing no attention to detail, this Moroccan theme feels comfortable and fashionable all at the same time. The mixed metal finishes and warm wood cabinets and beams along with the sparkling backsplash and beautiful lighting and furniture pieces make this room a place to be remembered. Warm and inspiring, we don't want to leave this amazing space~
184