
Search results for "Remembering" in Home Design Ideas
 Rochelle Cote Interior Design
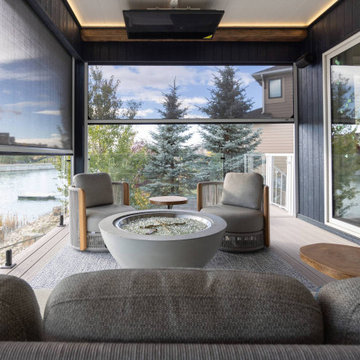
RCID was delighted to work with this wonderful client for the second time, helping them complete another chapter of their home. Backing directly onto Mahogany Lake, the vision was clear: create an outdoor living space that fully embraced the exceptional location and could be enjoyed throughout the seasons.
The new covered back deck was designed as a true extension of the home, featuring a built-in BBQ area, dedicated dining space, and comfortable lounge seating for entertaining, family dinners, and relaxed evenings by the lake. A firepit anchors the seating area, creating a warm and inviting place to gather long after the sun sets, while a drop-down television allows the space to transition seamlessly from casual afternoons to movie nights outdoors.
Furniture was thoughtfully selected to balance comfort, durability, and style, creating a cohesive look tailored to the home's lakeside setting. The final result is a polished and functional outdoor retreat, perfectly positioned to celebrate life on Mahogany Lake and designed to be lived in, enjoyed, and remembered.
 WC Design Center
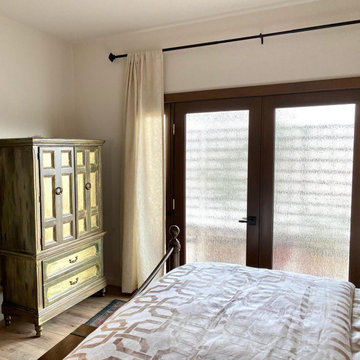
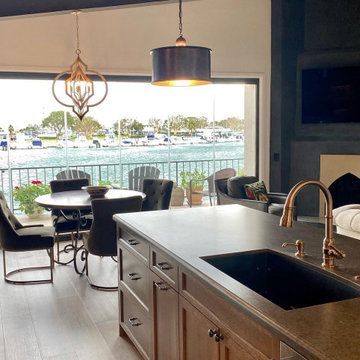
The open plan entry, kitchen, living, dining, with a whole wall of frameless folding doors highlighting the gorgeous harbor view is what dreams are made of. The space isn't large, but our design maximized every inch and brought the entire condo together. Our goal was to have a cohesive design throughout the whole house that was unique and special to our Client yet could be appreciated by anyone. Sparing no attention to detail, this Moroccan theme feels comfortable and fashionable all at the same time. The mixed metal finishes and warm wood cabinets and beams along with the sparkling backsplash and beautiful lighting and furniture pieces make this room a place to be remembered. Warm and inspiring, we don't want to leave this amazing space~
 Rochelle Cote Interior Design
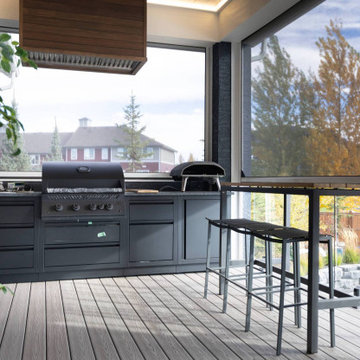
RCID was delighted to work with this wonderful client for the second time, helping them complete another chapter of their home. Backing directly onto Mahogany Lake, the vision was clear: create an outdoor living space that fully embraced the exceptional location and could be enjoyed throughout the seasons.
The new covered back deck was designed as a true extension of the home, featuring a built-in BBQ area, dedicated dining space, and comfortable lounge seating for entertaining, family dinners, and relaxed evenings by the lake. A firepit anchors the seating area, creating a warm and inviting place to gather long after the sun sets, while a drop-down television allows the space to transition seamlessly from casual afternoons to movie nights outdoors.
Furniture was thoughtfully selected to balance comfort, durability, and style, creating a cohesive look tailored to the home's lakeside setting. The final result is a polished and functional outdoor retreat, perfectly positioned to celebrate life on Mahogany Lake and designed to be lived in, enjoyed, and remembered.
Find the right local pro for your project


 Modern Wicker & Outdoor Furniture
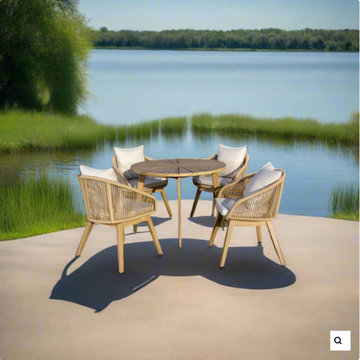
Panama Jack 5-Piece Cabo Dining Set
Is your outdoor dining area missing a touch of elegance and comfort?
Superior Value for Complete Dining Elegance
The Panama Jack 5-Piece Cabo Dining Set offers unmatched value, combining premium materials with an attractive price. This set includes a round dining table and four armchairs, providing a complete solution for your outdoor dining needs.
Trust in Panama Jack’s Excellence
Panama Jack is synonymous with quality and timeless design. The Cabo collection exemplifies this with acacia wood construction and elegant rope accents, ensuring both durability and style.
Transform Your Outdoor Gatherings
Make your patio the ultimate dining destination with a set that exudes sophistication. The modern design and natural finish will impress your guests, making every meal an occasion to remember.
Features:
UV and Weather-resistant
Grade "A" Teak construction
Modern Style Design
Contract Quality
Comfortable Design
Set Includes:
(1) Dining Base and
(4) Dining Chairs
 Rochelle Cote Interior Design
RCID was delighted to work with this wonderful client for the second time, helping them complete another chapter of their home. Backing directly onto Mahogany Lake, the vision was clear: create an outdoor living space that fully embraced the exceptional location and could be enjoyed throughout the seasons.
The new covered back deck was designed as a true extension of the home, featuring a built-in BBQ area, dedicated dining space, and comfortable lounge seating for entertaining, family dinners, and relaxed evenings by the lake. A firepit anchors the seating area, creating a warm and inviting place to gather long after the sun sets, while a drop-down television allows the space to transition seamlessly from casual afternoons to movie nights outdoors.
Furniture was thoughtfully selected to balance comfort, durability, and style, creating a cohesive look tailored to the home's lakeside setting. The final result is a polished and functional outdoor retreat, perfectly positioned to celebrate life on Mahogany Lake and designed to be lived in, enjoyed, and remembered.
 WC Design Center
The open plan entry, kitchen, living, dining, with a whole wall of frameless folding doors highlighting the gorgeous harbor view is what dreams are made of. The space isn't large, but our design maximized every inch and brought the entire condo together. Our goal was to have a cohesive design throughout the whole house that was unique and special to our Client yet could be appreciated by anyone. Sparing no attention to detail, this Moroccan theme feels comfortable and fashionable all at the same time. The mixed metal finishes and warm wood cabinets and beams along with the sparkling backsplash and beautiful lighting and furniture pieces make this room a place to be remembered. Warm and inspiring, we don't want to leave this amazing space~
 Rochelle Cote Interior Design
RCID was delighted to work with this wonderful client for the second time, helping them complete another chapter of their home. Backing directly onto Mahogany Lake, the vision was clear: create an outdoor living space that fully embraced the exceptional location and could be enjoyed throughout the seasons.
The new covered back deck was designed as a true extension of the home, featuring a built-in BBQ area, dedicated dining space, and comfortable lounge seating for entertaining, family dinners, and relaxed evenings by the lake. A firepit anchors the seating area, creating a warm and inviting place to gather long after the sun sets, while a drop-down television allows the space to transition seamlessly from casual afternoons to movie nights outdoors.
Furniture was thoughtfully selected to balance comfort, durability, and style, creating a cohesive look tailored to the home's lakeside setting. The final result is a polished and functional outdoor retreat, perfectly positioned to celebrate life on Mahogany Lake and designed to be lived in, enjoyed, and remembered.

 Kitchen & Bathroom Remodel by Cutting Edge
Under cabinet lights, under toe kick lights, and a lit glass cabinet add lots of ambiance. Photo by Scot Trueblood
Wet bar - small transitional single-wall wet bar idea in Tampa with white cabinets, granite countertops and shaker cabinets
Wet bar - small transitional single-wall wet bar idea in Tampa with white cabinets, granite countertops and shaker cabinets

 Folkway Design & Wares Co.
Photography: Jen Burner Photography
Large farmhouse detached garden shed photo in New Orleans
Large farmhouse detached garden shed photo in New Orleans


 Gonyea Custom Homes
Gigantic owner's suite with box vault ceiling and crown molding.
Photography by Spacecrafting
Large transitional master carpeted bedroom photo in Minneapolis with beige walls and no fireplace
Large transitional master carpeted bedroom photo in Minneapolis with beige walls and no fireplace

 C&R Remodeling
Our Interior Designers tell clients, “Be true to yourself, and you will love the results.” This kitchen remodel reflects that motto. The owners of this Salem area ranch home had a long-standing appreciation of the classic white, black, and red color combination. So when C&R Senior Interior Designer Linda Stewart selected the new color palette, she stayed close to that theme.
A challenge in nearly every older kitchen is the new refrigerator sizes. Remember the day when you could replace your refrigerator and the new one would fit perfectly in the existing space? Not anymore. Now, the super-sized refrigerators wreck havoc on most kitchen spaces. If, by luck, it happens to fit beneath the upper cabinet, it more than likely protrudes out into the room.
This kitchen had that issue. The refrigerator stuck out a good six inches from the cabinet edge, seriously affecting the visual flow. And with that much added depth, reaching the cabinet above was almost impossible.
C&R solved this problem with a custom cabinet and side pantry that extends the full depth of the refrigerator. This accomplished two good things: added architectural interest and a refrigerator proportional to the kitchen as a whole.
Terry Poe Photography

 User
Complete home remodel, including a bright new kitchen, two bathrooms, fantastic reclaimed doors, and new flooring and finishes throughout the home. Photos by Patrick Brickman.

 Nip Tuck Remodeling
Eat-in kitchen - mid-sized transitional laminate floor and brown floor eat-in kitchen idea in Seattle with a single-bowl sink, shaker cabinets, brown cabinets, quartz countertops, gray backsplash, porcelain backsplash, stainless steel appliances, an island and white countertops
 Pearson Landscape Services
Inspiration for a large contemporary drought-tolerant and partial sun front yard mulch landscaping in Austin for spring.

 PlaidFox Studio
This 100-year-old farmhouse underwent a complete head-to-toe renovation. Partnering with Home Star BC we painstakingly modernized the crumbling farmhouse while maintaining its original west coast charm. The only new addition to the home was the kitchen eating area, with its swinging dutch door, patterned cement tile and antique brass lighting fixture. The wood-clad walls throughout the home were made using the walls of the dilapidated barn on the property. Incorporating a classic equestrian aesthetic within each room while still keeping the spaces bright and livable was one of the projects many challenges. The Master bath - formerly a storage room - is the most modern of the home's spaces. Herringbone white-washed floors are partnered with elements such as brick, marble, limestone and reclaimed timber to create a truly eclectic, sun-filled oasis. The gilded crystal sputnik inspired fixture above the bath as well as the sky blue cabinet keep the room fresh and full of personality. Overall, the project proves that bolder, more colorful strokes allow a home to possess what so many others lack: a personality!
 Everything Home
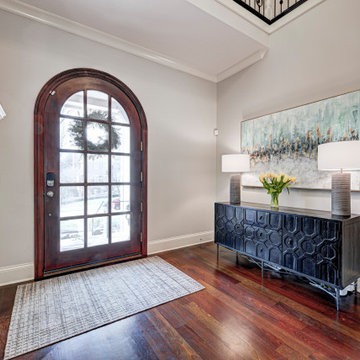
Our Carmel (Indiana) design-build studio transformed this dated home into a vibrant, cheerful space using custom furniture and thoughtful decor. A beautiful console table and artwork were added to the entryway to set the tone for the rest of the house. We updated all the furnishings in the living space, creating a bright, comfortable, and welcoming atmosphere. The dining room was given a sophisticated look with elegant wallpaper and statement lighting, which added the perfect finishing touch.
---
Project completed by Wendy Langston's Everything Home interior design firm, which serves Carmel, Zionsville, Fishers, Westfield, Noblesville, and Indianapolis.
For more about Everything Home, see here: https://everythinghomedesigns.com/
To learn more about this project, see here:
https://everythinghomedesigns.com/portfolio/zionsville-indiana-elegant-home

 Elizabeth Guest Interiors, LLC
Restful blue and white bedroom with bay windows framed in blue embroidered linen fabric. Custom designed raised fireplace with blue and bronze hand made tiles.


187