
Search results for "Remembering" in Home Design Ideas

 Dave Fox Design Build Remodelers
Wine Cellar Concept - large dark wine cellar with hardwood floors - wine barrel floors, expansive wine storage, curved ceiling
Example of a classic wine cellar design in Columbus with display racks
Example of a classic wine cellar design in Columbus with display racks
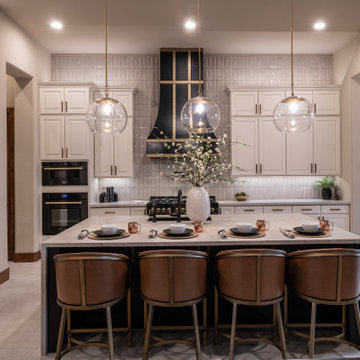
 Interiors Remembered
Kitchen remodel this is how big of an impact you can have in one space. Kept existing cabinetry, added new countertop. Kept refrigerator, added other new appliances. Removed old stone Tuscan look.... see before picture
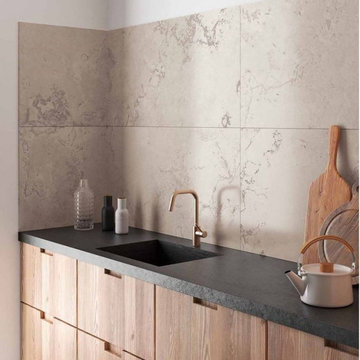

Find the right local pro for your project

Enclosed dining room - transitional medium tone wood floor and brown floor enclosed dining room idea in DC Metro with green walls

 Carpet One Floor & Home
RUSTIC RIVER™ HARDWOOD from Carpet One Floor & Home adds richness and genuine warmth to any room within your home. This comprehensive collection of rustic wood flooring delivers varying styles from high character to seasoned and weathered looks in bold textures and traditional colors.
In this image you can see how adding a pop of color to your kitchen can make a big difference. We love how the light blue cabinetry combines with the natural rustic flooring.

 Burnham Design
Inspiration for a transitional marble floor freestanding bathtub remodel in Los Angeles with an undermount sink, flat-panel cabinets, white cabinets, marble countertops and gray walls


 Change Your Bathroom©
The detailed plans for this bathroom can be purchased here: https://www.changeyourbathroom.com/shop/warm-walnut-bathroom-plans/
Warm walnut vanity with white quartz counter top, sinks and matte black fixtures, stacked stone accent wall with mirrored back recessed shelf, digital shower controls, porcelain floor and wall tiles and marble shower floor.
 Dave Fox Design Build Remodelers
Wine Cellar Concept - large dark wine cellar with hardwood floors - wine barrel floors, expansive wine storage, curved ceiling
Elegant wine cellar photo in Columbus with display racks
Elegant wine cellar photo in Columbus with display racks

 User
This laundry room and entryway makeover provides for plenty of hidden storage for a busy family of 4, as well as space to fold and organize laundry.
Mid-sized elegant laundry room photo in DC Metro with flat-panel cabinets, medium tone wood cabinets, gray walls and a side-by-side washer/dryer
Mid-sized elegant laundry room photo in DC Metro with flat-panel cabinets, medium tone wood cabinets, gray walls and a side-by-side washer/dryer
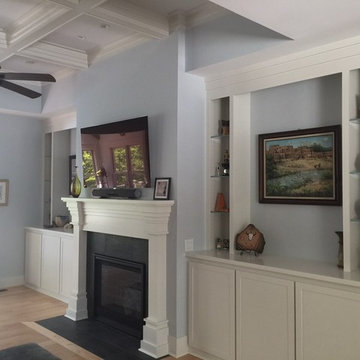


 CRE Construction
A breakfast center with inset doors was a great solution for appliance clutter.
Jon Huelskamp, Landmark Photography
Mid-sized elegant light wood floor kitchen pantry photo in Minneapolis with an undermount sink, recessed-panel cabinets, medium tone wood cabinets, granite countertops, white backsplash, subway tile backsplash, stainless steel appliances and an island
Mid-sized elegant light wood floor kitchen pantry photo in Minneapolis with an undermount sink, recessed-panel cabinets, medium tone wood cabinets, granite countertops, white backsplash, subway tile backsplash, stainless steel appliances and an island
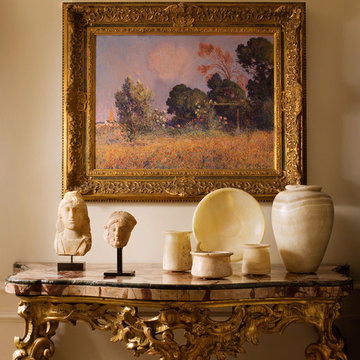
 Jane Antonacci Interior Design
A traditionally styled hallway we adorned with a classic antique table, unique artwork, and archaeological decor.
 Dave Fox Design Build Remodelers
Wine Cellar Concept - large dark wine cellar with hardwood floors - wine barrel floors, expansive wine storage, curved ceiling
Wine cellar - traditional wine cellar idea in Columbus with display racks
Wine cellar - traditional wine cellar idea in Columbus with display racks
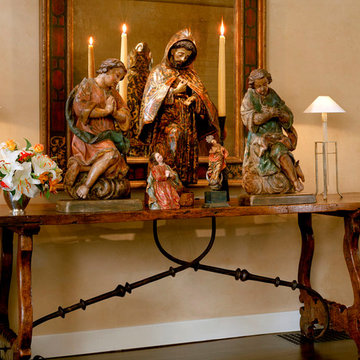 Jane Antonacci Interior Design
A traditionally styled hallway we adorned with an antique wooden table, elegant mirror, and decorative icons.
Home design - large contemporary home design idea in San Francisco
Home design - large contemporary home design idea in San Francisco
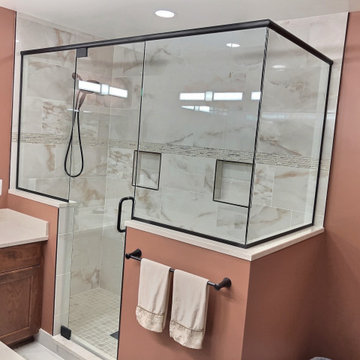
 Kopke Remodeling & Design
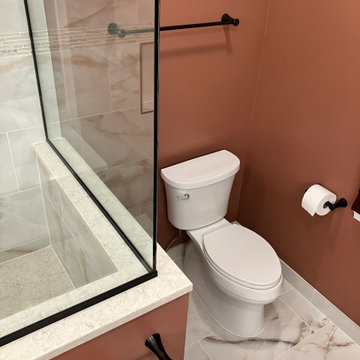
This stunning master bathroom features Sherwin Williams paint color of the year 2023 Redend Point.
Trendy bathroom photo in Detroit
Trendy bathroom photo in Detroit

 Kraft Custom Construction
Built from the ground up on 80 acres outside Dallas, Oregon, this new modern ranch house is a balanced blend of natural and industrial elements. The custom home beautifully combines various materials, unique lines and angles, and attractive finishes throughout. The property owners wanted to create a living space with a strong indoor-outdoor connection. We integrated built-in sky lights, floor-to-ceiling windows and vaulted ceilings to attract ample, natural lighting. The master bathroom is spacious and features an open shower room with soaking tub and natural pebble tiling. There is custom-built cabinetry throughout the home, including extensive closet space, library shelving, and floating side tables in the master bedroom. The home flows easily from one room to the next and features a covered walkway between the garage and house. One of our favorite features in the home is the two-sided fireplace – one side facing the living room and the other facing the outdoor space. In addition to the fireplace, the homeowners can enjoy an outdoor living space including a seating area, in-ground fire pit and soaking tub.

 Covenant Kitchens & Baths, Inc.
Cottage brick floor and red floor kitchen photo in Bridgeport with an undermount sink, shaker cabinets, white cabinets, white backsplash, subway tile backsplash, stainless steel appliances, white countertops and a peninsula
25