
Search results for "Reminders" in Home Design Ideas

 Jessica Cain
 © 2018 Houzz
Example of a small farmhouse kitchen/dining room combo design in Kansas City with black walls
Example of a small farmhouse kitchen/dining room combo design in Kansas City with black walls

 Amy Storm & Company
Basement Remodel with multiple areas for work, play and relaxation.
Basement - large transitional underground vinyl floor and brown floor basement idea in Chicago with gray walls, a standard fireplace and a stone fireplace
Basement - large transitional underground vinyl floor and brown floor basement idea in Chicago with gray walls, a standard fireplace and a stone fireplace

 Insidesign
Anthony-Masterson
Inspiration for a transitional l-shaped medium tone wood floor kitchen remodel in Atlanta with an undermount sink, recessed-panel cabinets, gray cabinets, white backsplash and a peninsula
Inspiration for a transitional l-shaped medium tone wood floor kitchen remodel in Atlanta with an undermount sink, recessed-panel cabinets, gray cabinets, white backsplash and a peninsula
Find the right local pro for your project
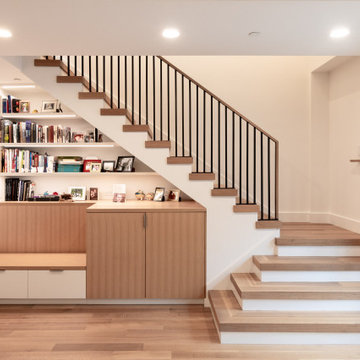


 Photography by Raquel Langworthy
Designer: Jen Ramos (homeowner)
Photographer: Raquel Langworthy
Example of a trendy freestanding desk medium tone wood floor home studio design in New York with white walls
Example of a trendy freestanding desk medium tone wood floor home studio design in New York with white walls

 E Tanny Design, llc
Randall Perry Photography
Inspiration for a cottage dark wood floor living room remodel in New York with beige walls, a standard fireplace and a stone fireplace
Inspiration for a cottage dark wood floor living room remodel in New York with beige walls, a standard fireplace and a stone fireplace


 Curt Hofer & Associates
Tom Kessler
Trendy underground concrete floor living room photo in Omaha with beige walls
Trendy underground concrete floor living room photo in Omaha with beige walls


 Gonyea Custom Homes
Photography by Spacecrafting. Double dark wood double entry double doors. Bead board ceiling. Access to dining room and office.
Foyer - large transitional dark wood floor foyer idea in Minneapolis with beige walls and a dark wood front door
Foyer - large transitional dark wood floor foyer idea in Minneapolis with beige walls and a dark wood front door

 Demetriades + Walker
Sunroom - mid-sized farmhouse medium tone wood floor and brown floor sunroom idea in Bridgeport with no fireplace and a standard ceiling

 Bevan + Associates
Front entry pierces through the living room across to the pool.
Front door - cottage one-story white, concrete floor and gray floor front door idea in San Francisco with white walls and a glass front door
Front door - cottage one-story white, concrete floor and gray floor front door idea in San Francisco with white walls and a glass front door

 Cannarsa Structure and Design
Transitional built-in desk dark wood floor and brown floor study room photo in Grand Rapids with no fireplace and gray walls
 Ellen Weiss Design
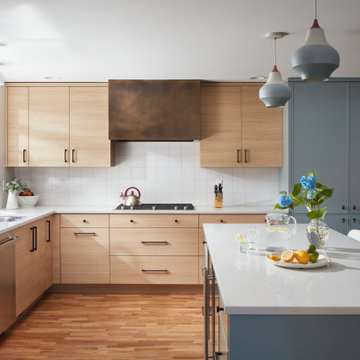
Full kitchen remodel in Bellevue, Washington.
Mid-sized trendy medium tone wood floor eat-in kitchen photo in Seattle with an undermount sink, flat-panel cabinets, light wood cabinets, quartz countertops, white backsplash, ceramic backsplash, stainless steel appliances, an island and white countertops
Mid-sized trendy medium tone wood floor eat-in kitchen photo in Seattle with an undermount sink, flat-panel cabinets, light wood cabinets, quartz countertops, white backsplash, ceramic backsplash, stainless steel appliances, an island and white countertops

 David Heide Design Studio
Architecture & Interior Design: David Heide Design Studio Photo: Susan Gilmore Photography
Inspiration for a mediterranean u-shaped dark wood floor and brown floor eat-in kitchen remodel in Minneapolis with a double-bowl sink, recessed-panel cabinets, green cabinets, quartzite countertops, white backsplash, ceramic backsplash, stainless steel appliances and an island
Inspiration for a mediterranean u-shaped dark wood floor and brown floor eat-in kitchen remodel in Minneapolis with a double-bowl sink, recessed-panel cabinets, green cabinets, quartzite countertops, white backsplash, ceramic backsplash, stainless steel appliances and an island

 NIH Homes
Spacecrafting
Large transitional walk-out carpeted and gray floor basement photo in Minneapolis with gray walls, a standard fireplace and a stone fireplace
Large transitional walk-out carpeted and gray floor basement photo in Minneapolis with gray walls, a standard fireplace and a stone fireplace

 Keating Moore Construction
Ron Rosenzweig
Inspiration for a mid-sized coastal open concept light wood floor family room remodel in Miami with gray walls and no fireplace
Inspiration for a mid-sized coastal open concept light wood floor family room remodel in Miami with gray walls and no fireplace

 Brenda Olde
Photo: Brenda Olde © 2015 Houzz
Inspiration for a shabby-chic style dining room remodel in Denver
Inspiration for a shabby-chic style dining room remodel in Denver

 Glenn Layton Homes
, LLC, "Building Your Coastal Lifestyle"
Inspiration for a mid-sized modern l-shaped concrete floor eat-in kitchen remodel in Jacksonville with an undermount sink, shaker cabinets, white cabinets, granite countertops, gray backsplash, subway tile backsplash, stainless steel appliances and an island
Inspiration for a mid-sized modern l-shaped concrete floor eat-in kitchen remodel in Jacksonville with an undermount sink, shaker cabinets, white cabinets, granite countertops, gray backsplash, subway tile backsplash, stainless steel appliances and an island


166