
Search results for "Remodeling colonial" in Home Design Ideas
 S.J. Janis Company, Inc.
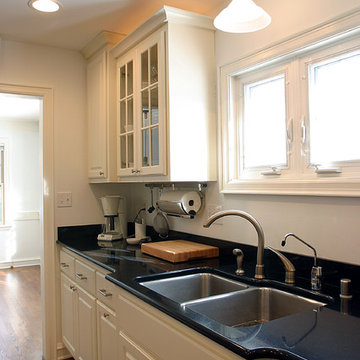
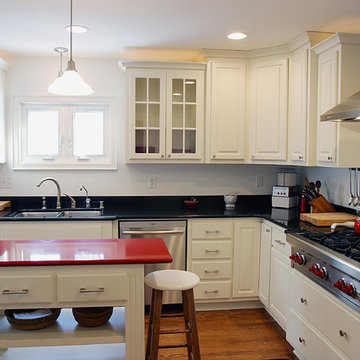
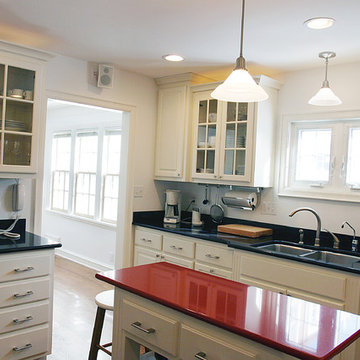
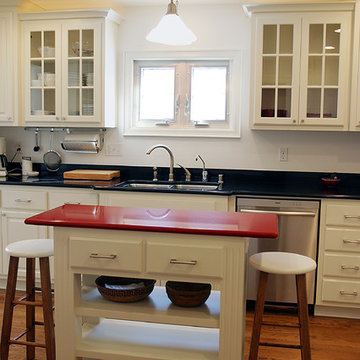
The sink wall showing the new window, which allows for natural light, but limits the view to the neighbor’s property. Zodiac tops and an Elkay stainless steel under mount sink with a period piece light fixture above complete the look.

Eat-in kitchen - large contemporary eat-in kitchen idea in New York with white cabinets, granite countertops and an island
 S.J. Janis Company, Inc.
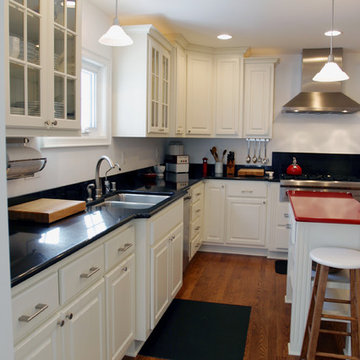
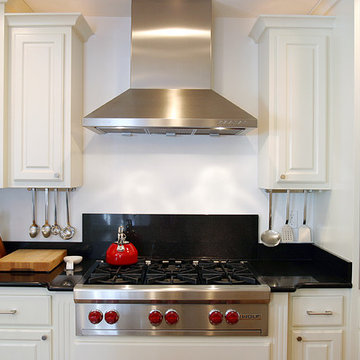
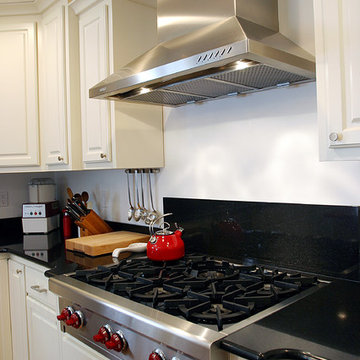
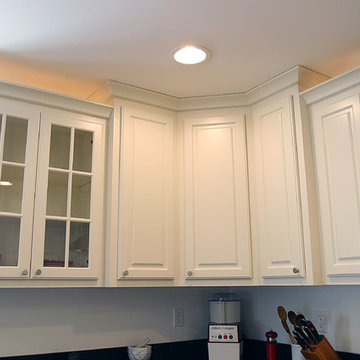
The custom cabinets allow for special design details to enhance the space and to tie into the home’s original characteristics. For example, painted white cabinets with a traditional raised panel door style were used because there is a mixture of stained and painted woodwork in the home. Therefore, the painted cabinets and stained oak flooring were chosen, which flowed from the original dining area into the kitchen. Also, wider crown moldings at the top of the upper cabinets, fluted angled sides at the bases of the sink and range top cabinets, and fluted legs at the island were incorporated to add depth and interest to the cabinetry. Special spice racks were installed at each side of the upper cabinets next to the range to house all the spices.
Find the right local pro for your project
 S.J. Janis Company, Inc.
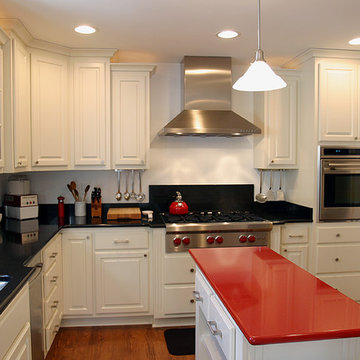
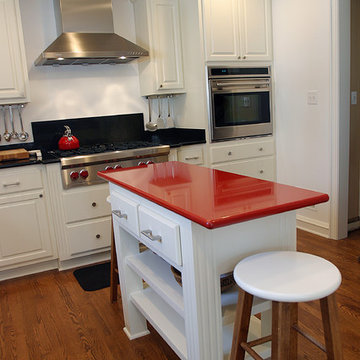
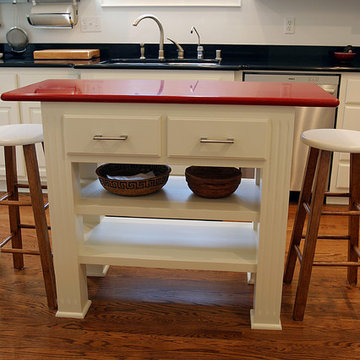
The homeowners loved the look of granite, but did not want the maintenance of this type of product. Therefore, Zodiac countertops were installed, a quartz-based product that looks very similar to granite, but does not have the same maintenance issues. Mystic Black was chosen for the main body of the kitchen to provide for a contrasting look to the cabinets and Indus Red was chosen as an accent piece for the island to coordinate with the red knobs of the Viking range top. An Elkay stainless steel sink and Moen stainless steel faucet tie in nicely with the stainless steel appliances.
To improve lighting, six recessed lights on a dimmer switch were installed in the ceiling along with two areas for drop pendant lights – over the sink and over the island.
Traditional time period light fixtures were used with white alabaster shades. Under cabinet task lighting was also used, along with the accent lighting at the top of the upper cabinets that were dropped down from the ceiling.
 S.J. Janis Company, Inc.
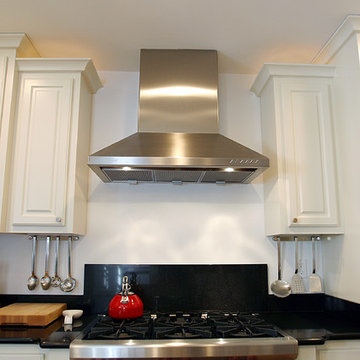
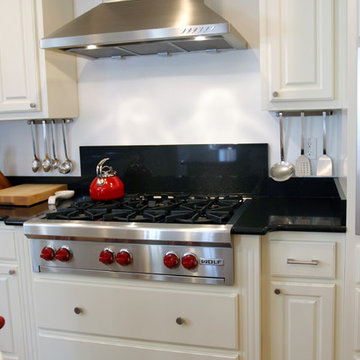
The Viking range top is a complimentary focal point of the kitchen. A raised area of Zodiac countertop was used as a back splash and a stainless steel industrial fan finish the range top all composition. Notice the stepped upper under cabinet task lighting, as well as above accent lighting.
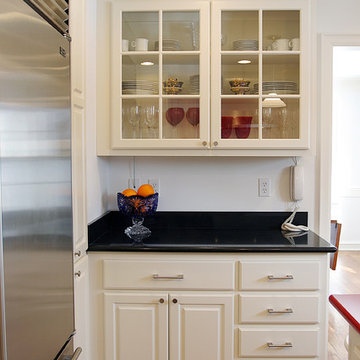
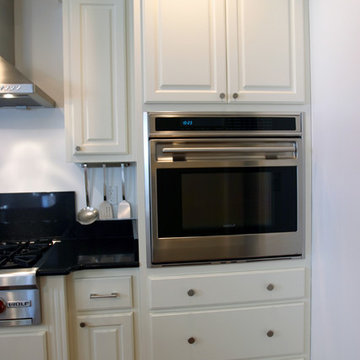
The owners were using larger appliances, such as a Sub-Aero refrigerator, 36’’ Viking gas range top, and a 30’’ Viking built-in oven. The final design had to have space for the appliances, as well as enough workspace around them to allow for proper usage.
 S.J. Janis Company, Inc.
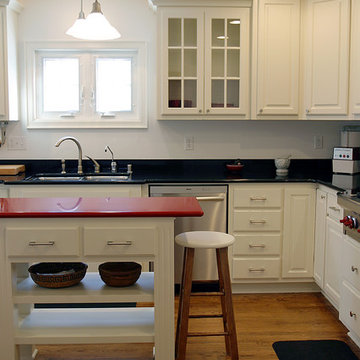
The new kitchen provides the owner with more continuous counter space, as well as a work island that is treated as a furniture piece. Notice the coordination of the Indus Red Zodiac top with the Viking range top knobs.
 S.J. Janis Company, Inc.
The new kitchen provides the owner with more continuous counter space, as well as a work island that is treated as a furniture piece. Notice the coordination of the Indus Red Zodiac top with the Viking range top knobs.


 S.J. Janis Company, Inc.
The homeowners loved the look of granite, but did not want the maintenance of this type of product. Therefore, Zodiac countertops were installed, a quartz-based product that looks very similar to granite, but does not have the same maintenance issues. Mystic Black was chosen for the main body of the kitchen to provide for a contrasting look to the cabinets and Indus Red was chosen as an accent piece for the island to coordinate with the red knobs of the Viking range top.
 S.J. Janis Company, Inc.
The new kitchen provides the owner with more continuous counter space, as well as a work island that is treated as a furniture piece. Notice the coordination of the Indus Red Zodiac top with the Viking range top knobs.
 S.J. Janis Company, Inc.
The sink wall showing the new window, which allows for natural light, but limits the view to the neighbor’s property. Zodiac tops and an Elkay stainless steel under mount sink with a period piece light fixture above complete the look.
 S.J. Janis Company, Inc.
The owners were using larger appliances, such as a Sub-Aero refrigerator, 36’’ Viking gas range top, and a 30’’ Viking built-in oven. The final design had to have space for the appliances, as well as enough workspace around them to allow for proper usage.
 S.J. Janis Company, Inc.
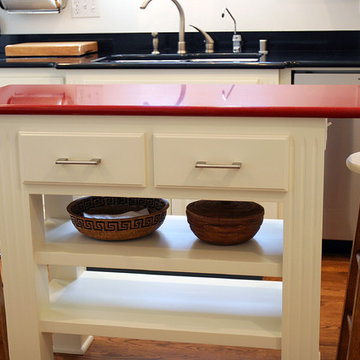
Close photos of the island. Note the detailing to the leg design, as well as the overhang allowing for two small stool spaces. Drawers open to both sides of the unit.
 S.J. Janis Company, Inc.
The new kitchen provides the owner with more continuous counter space, as well as a work island that is treated as a furniture piece. Notice the coordination of the Indus Red Zodiac top with the Viking range top knobs.
Sponsored
Galena, OH

Buckeye Restoration & Remodeling Inc.
Central Ohio's Premier Home Remodelers Since 1996

 S.J. Janis Company, Inc.
The Viking range top is a complimentary focal point of the kitchen. A raised area of Zodiac countertop was used as a back splash and a stainless steel industrial fan finish the range top all composition. Notice the stepped upper under cabinet task lighting, as well as above accent lighting.
 S.J. Janis Company, Inc.
Close photos of the island. Note the detailing to the leg design, as well as the overhang allowing for two small stool spaces. Drawers open to both sides of the unit.
 S.J. Janis Company, Inc.
The Viking range top is a complimentary focal point of the kitchen. A raised area of Zodiac countertop was used as a back splash and a stainless steel industrial fan finish the range top all composition. Notice the stepped upper under cabinet task lighting, as well as above accent lighting.
The owners were using larger appliances, such as a Sub-Aero refrigerator, 36’’ Viking gas range top, and a 30’’ Viking built-in oven. The final design had to have space for the appliances, as well as enough workspace around them to allow for proper usage.

Sponsored
Westerville, OH

Custom Home Works
Franklin County's Award-Winning Design, Build and Remodeling Expert
 TruBlue of Allen
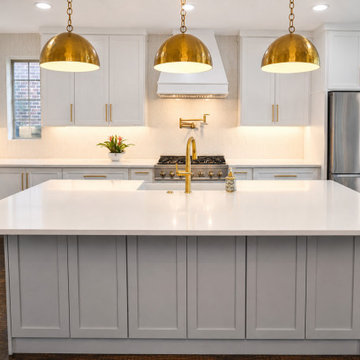
Full kitchen remodeling: New custom cabinets, countertops, painting, lighting, appliances installation, backsplash.
 S.J. Janis Company, Inc.
The custom cabinets allow for special design details to enhance the space and to tie into the home’s original characteristics. For example, painted white cabinets with a traditional raised panel door style were used because there is a mixture of stained and painted woodwork in the home. Therefore, the painted cabinets and stained oak flooring were chosen, which flowed from the original dining area into the kitchen. Also, wider crown moldings at the top of the upper cabinets, fluted angled sides at the bases of the sink and range top cabinets, and fluted legs at the island were incorporated to add depth and interest to the cabinetry. Special spice racks were installed at each side of the upper cabinets next to the range to house all the spices.
 S.J. Janis Company, Inc.
30" Viking built-in oven
Inspiration for a mid-sized transitional l-shaped medium tone wood floor enclosed kitchen remodel in Milwaukee with an undermount sink, raised-panel cabinets, white cabinets, quartz countertops, black backsplash, stainless steel appliances, white walls and an island
Inspiration for a mid-sized transitional l-shaped medium tone wood floor enclosed kitchen remodel in Milwaukee with an undermount sink, raised-panel cabinets, white cabinets, quartz countertops, black backsplash, stainless steel appliances, white walls and an island
19