
Search results for "Remodeling colonial" in Home Design Ideas
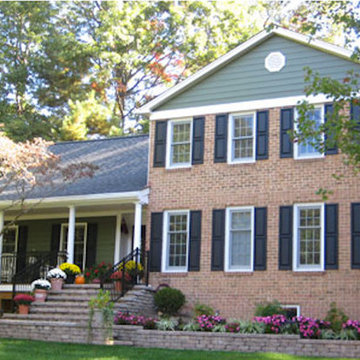
 Colonial Remodeling
Custom design Porch with Plans. Black Railing system and PVC materials used for Columns and Trim.
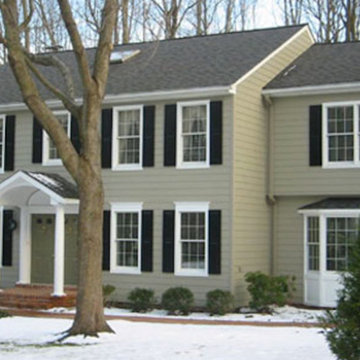
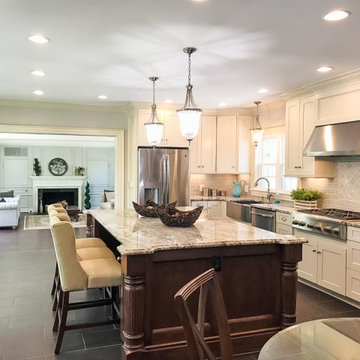
 Alberino Construction
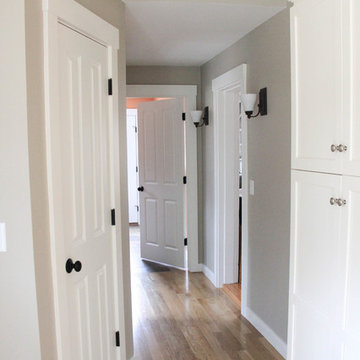
Extensive remodel of an exquisite Colonial that included a 2 story addition, open floor plan with a gourmet kitchen, first floor laundry/mud and updated master suite with marble bath.
Find the right local pro for your project
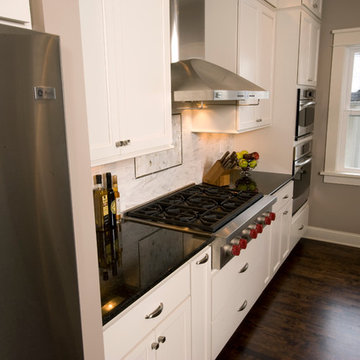
 S.J. Janis Company, Inc.
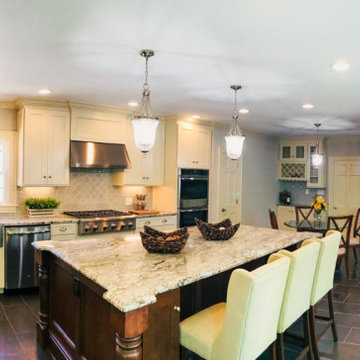
The range top's backsplash was highlighted by a marble diamond pattern inset with a pewter rope bar border. Featuring a 36" Wolf 6 burner gas range top and stainless hood.
 Alberino Construction
Extensive remodel of an exquisite Colonial that included a 2 story addition, open floor plan with a gourmet kitchen, first floor laundry/mud and updated master suite with marble bath.
 S.J. Janis Company, Inc.
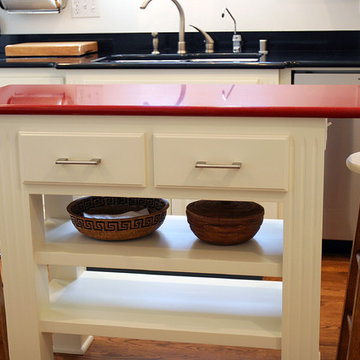
Close photos of the island. Note the detailing to the leg design, as well as the overhang allowing for two small stool spaces. Drawers open to both sides of the unit.

Sponsored
Plain City, OH

Kuhns Contracting, Inc.
Central Ohio's Trusted Home Remodeler Specializing in Kitchens & Baths
 Alberino Construction
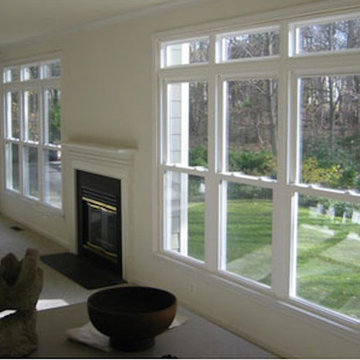
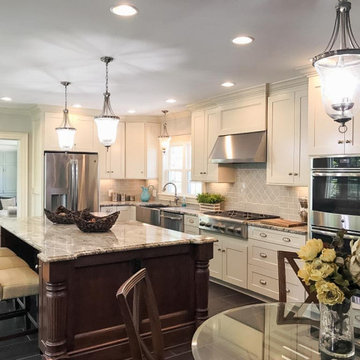
Extensive remodel of an exquisite Colonial that included a 2 story addition, open floor plan with a gourmet kitchen, first floor laundry/mud and updated master suite with marble bath.
 S.J. Janis Company, Inc.
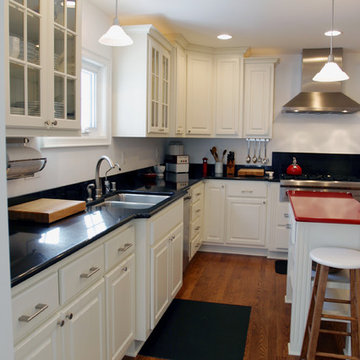
The sink wall showing the new window, which allows for natural light, but limits the view to the neighbor’s property. Zodiac tops and an Elkay stainless steel under mount sink with a period piece light fixture above complete the look.
 S.J. Janis Company, Inc.
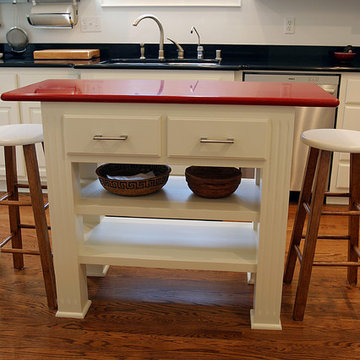
Close photos of the island. Note the detailing to the leg design, as well as the overhang allowing for two small stool spaces. Drawers open to both sides of the unit.
 Power Marble & Granite LTD.
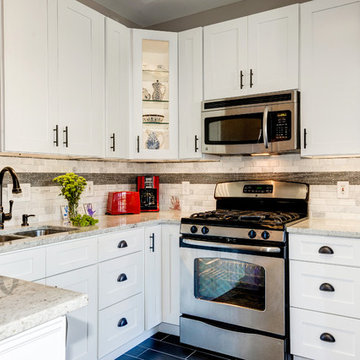
This kitchen remodel was designed to bring brightness, functionality, and timeless appeal to the heart of the home. Colonial White granite countertops add elegance and durability, while crisp white shaker cabinets keep the design clean and classic. A sleek stainless steel appliance package provides a modern touch, and a stylish backsplash ties the look together with subtle texture and contrast. Custom cabinetry with smart storage solutions ensures that the space is as practical as it is beautiful. The result is a welcoming, light-filled kitchen that perfectly balances everyday function with modern sophistication.
 Basnett Design-Build-Remodel
Enclosed kitchen - mid-sized traditional u-shaped medium tone wood floor and beige floor enclosed kitchen idea in Boston with an undermount sink, shaker cabinets, white cabinets, granite countertops, beige backsplash, subway tile backsplash, stainless steel appliances and an island
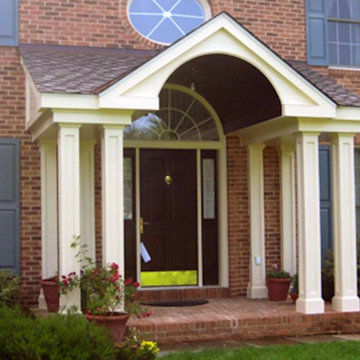 Colonial Remodeling
Large Portico with Wood Ceiling and PVC Trim
Large exterior home photo in DC Metro
Large exterior home photo in DC Metro

Sponsored
Delaware, OH

Buckeye Basements, Inc.
Central Ohio's Basement Finishing ExpertsBest Of Houzz '13-'21
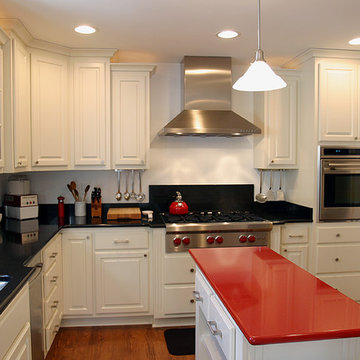 S.J. Janis Company, Inc.
The new kitchen provides the owner with more continuous counter space, as well as a work island that is treated as a furniture piece. Notice the coordination of the Indus Red Zodiac top with the Viking range top knobs.
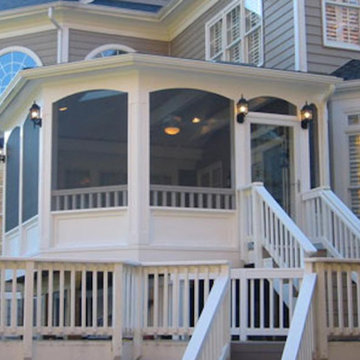
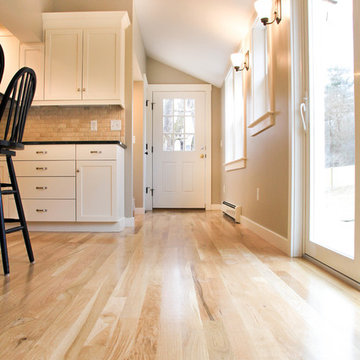 Basnett Design-Build-Remodel
Mid-sized elegant u-shaped medium tone wood floor and beige floor enclosed kitchen photo in Boston with an undermount sink, shaker cabinets, white cabinets, granite countertops, beige backsplash, subway tile backsplash, stainless steel appliances and an island


Sponsored
Westerville, OH

Custom Home Works
Franklin County's Award-Winning Design, Build and Remodeling Expert
 Siding & Windows Group Ltd
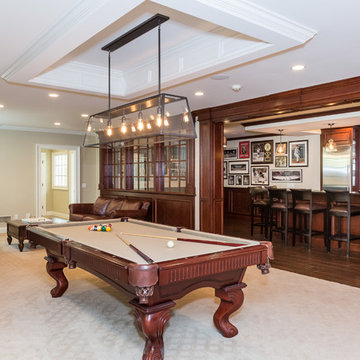
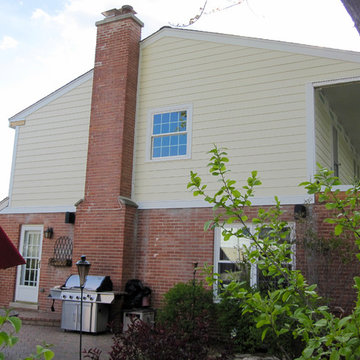
DURING Photo #1 - This Mount Prospect, IL Colonial Style Home was remodeled by Siding & Windows Group. We replaced existing Aluminum Siding and installed James HardiePlank Select Cedarmill Lap Siding in ColorPlus Technology Color Sail Cloth and Traditional HardieTrim, HardieSoffit & Fascia in ColorPlus Technology Color Arctic White. Remodeled the entire second floor Balcony with New Cedar Railing Systems, First Floor Column Posts with Roof removed and installed new modified Bitumen Roofing. Replaced Windows throughout Home with Premium Quality Marvin Ultimate Clad Windows and installed Fypon Shutters in White with Hardie Crown Moldings. Replaced Gutters/Downspouts with Alside Gutters and installed GutterDome Screens.
 Siding & Windows Group Ltd
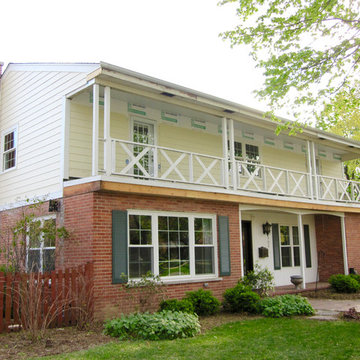
DURING Photo #2 - This Mount Prospect, IL Colonial Style Home was remodeled by Siding & Windows Group. We replaced existing Aluminum Siding and installed James HardiePlank Select Cedarmill Lap Siding in ColorPlus Technology Color Sail Cloth and Traditional HardieTrim, HardieSoffit & Fascia in ColorPlus Technology Color Arctic White. Remodeled the entire second floor Balcony with New Cedar Railing Systems, First Floor Column Posts with Roof removed and installed new modified Bitumen Roofing. Replaced Windows throughout Home with Premium Quality Marvin Ultimate Clad Windows and installed Fypon Shutters in White with Hardie Crown Moldings. Replaced Gutters/Downspouts with Alside Gutters and installed GutterDome Screens.
24