
Search results for "Remodeling colonial" in Home Design Ideas
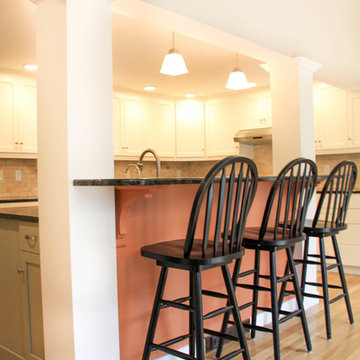
 Basnett Design-Build-Remodel
Mid-sized elegant u-shaped medium tone wood floor and beige floor enclosed kitchen photo in Boston with an undermount sink, shaker cabinets, white cabinets, granite countertops, beige backsplash, subway tile backsplash, stainless steel appliances and an island
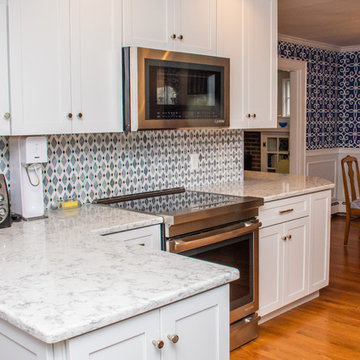
 The Corner Cabinet
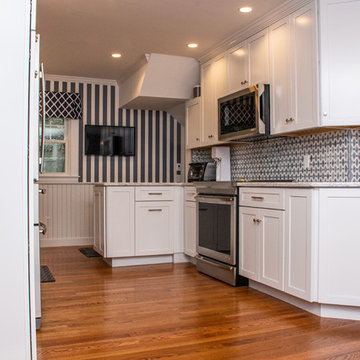
Susie bought this cottage colonial in Wellesley near her parents. She wanted to remodel the kitchen before moving in. A wall adjacent to the dining room was removed and an unnecessary entrance to the kitchen was blocked. This gave the new kitchen a larger footprint and more wall space for cabinetry which allowed for an improved kitchen layout. Susie's choices in materials and colors make this a bright, cheerful new space to spend time.
KraftMaid Vantage, Lyndale, Dove White
Viatera Rococo quartz counters
Designer: David Mauricio, the Corner Cabinet
Installer: Paul Murphy, Murphy Construction
Counter Fabricator: Discover Marble & Granite
Photographer: Nicola Richard
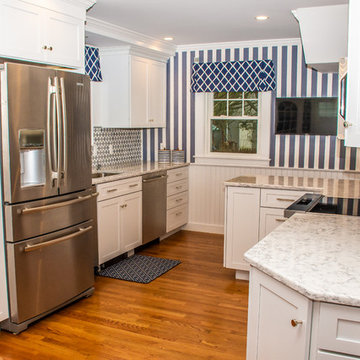 The Corner Cabinet
Susie bought this cottage colonial in Wellesley near her parents. She wanted to remodel the kitchen before moving in. A wall adjacent to the dining room was removed and an unnecessary entrance to the kitchen was blocked. This gave the new kitchen a larger footprint and more wall space for cabinetry which allowed for an improved kitchen layout. Susie's choices in materials and colors make this a bright, cheerful new space to spend time.
KraftMaid Vantage, Lyndale, Dove White
Viatera Rococo quartz counters
Designer: David Mauricio, the Corner Cabinet
Installer: Paul Murphy, Murphy Construction
Counter Fabricator: Discover Marble & Granite
Photographer: Nicola Richard
Find the right local pro for your project
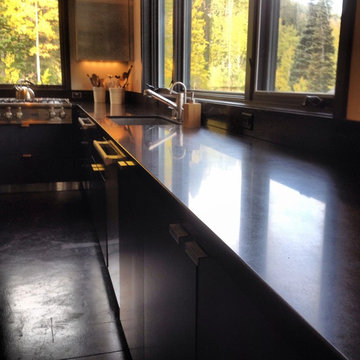
 User
UserLarge trendy u-shaped open concept kitchen photo in Salt Lake City with stainless steel appliances, an island, an undermount sink, flat-panel cabinets, stainless steel cabinets and quartz countertops

 The Corner Cabinet
Susie bought this cottage colonial in Wellesley near her parents. She wanted to remodel the kitchen before moving in. A wall adjacent to the dining room was removed and an unnecessary entrance to the kitchen was blocked. This gave the new kitchen a larger footprint and more wall space for cabinetry which allowed for an improved kitchen layout. Susie's choices in materials and colors make this a bright, cheerful new space to spend time.
KraftMaid Vantage, Lyndale, Dove White
Viatera Rococo quartz counters
Designer: David Mauricio, the Corner Cabinet
Installer: Paul Murphy, Murphy Construction
Counter Fabricator: Discover Marble & Granite
Photographer: Nicola Richard
 Avente Tile
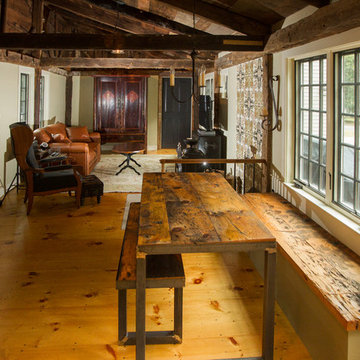
A Cuban cement tile backsplash is a popular choice for a kitchen backsplash, wall or wainscot because the tiles add color, pattern, and the appearance of texture or movement. See how one of our customers, Donna Hochberg, used these tiles in a remodel of her Colonial-era home. What you'll notice is how versatile these tiles are and how great they look with the rustic finishes in the home. A Cuban cement tile backsplash was a great choice because it allowed her to customize the colors while creating a unique look that feels right at home. Photo Credit: Cydney Scott | www.cydneyscott.com

Sponsored
Westerville, OH

Custom Home Works
Franklin County's Award-Winning Design, Build and Remodeling Expert

 Shore & Country Kitchens
Transitional first floor remodel of a traditional colonial home. The original kitchen and family room were combined to form a generous, open eat-in kitchen for large family gatherings. Custom inset cabinetry was chosen for this project in a combination of white and blue painted finishes. The refrigerator is a flush inset Sub Zero french door unit and all the cooking appliances are Wolf. The stove is a 36" Wolf range and the oven and microwave are installed in flush, inset cutouts. The rear wall features expansive pantry cabinetry and behind the eating area is a wet bar. The wet bar features glass cabinetry that is lit from the inside as well as a wine refrigerator and an ice maker. Bright chrome fixtures were used throughout the space. The overall effect of the project is a fantastic modern-day room. The finishes are sleek and crisp yet cozy and comfortable. Plenty of room for everyone!
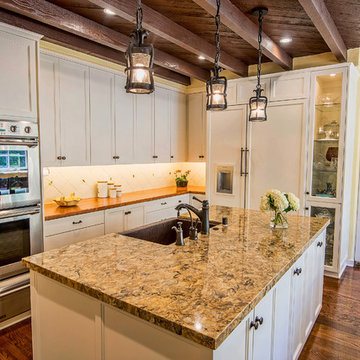
 Kelly Darling Spadoni - Darling Interiors
Adam Latham - Bel Air Photography
Example of a large classic u-shaped painted wood floor eat-in kitchen design in Los Angeles with a farmhouse sink, shaker cabinets, white cabinets, wood countertops, white backsplash, cement tile backsplash, stainless steel appliances and an island
Example of a large classic u-shaped painted wood floor eat-in kitchen design in Los Angeles with a farmhouse sink, shaker cabinets, white cabinets, wood countertops, white backsplash, cement tile backsplash, stainless steel appliances and an island
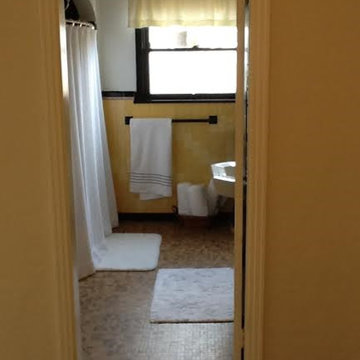 Anne Price
the before picture of our 1929 Spanish Master bath
Inspiration for a timeless bathroom remodel in San Diego
Inspiration for a timeless bathroom remodel in San Diego
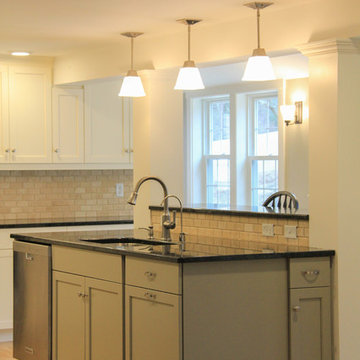 Basnett Design-Build-Remodel
Enclosed kitchen - mid-sized traditional u-shaped medium tone wood floor and beige floor enclosed kitchen idea in Boston with an undermount sink, shaker cabinets, white cabinets, granite countertops, beige backsplash, subway tile backsplash, stainless steel appliances and an island
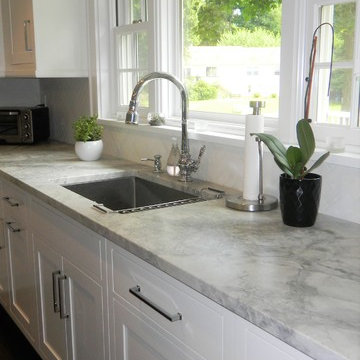 Shore & Country Kitchens
Transitional first floor remodel of a traditional colonial home. The original kitchen and family room were combined to form a generous, open eat-in kitchen for large family gatherings. Custom inset cabinetry was chosen for this project in a combination of white and blue painted finishes. The refrigerator is a flush inset Sub Zero french door unit and all the cooking appliances are Wolf. The stove is a 36" Wolf range and the oven and microwave are installed in flush, inset cutouts. The rear wall features expansive pantry cabinetry and behind the eating area is a wet bar. The wet bar features glass cabinetry that is lit from the inside as well as a wine refrigerator and an ice maker. Bright chrome fixtures were used throughout the space. The overall effect of the project is a fantastic modern-day room. The finishes are sleek and crisp yet cozy and comfortable. Plenty of room for everyone!


 Alberino Construction
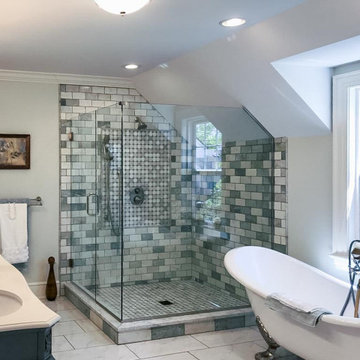
Extensive remodel of an exquisite Colonial that included a 2 story addition, open floor plan with a gourmet kitchen, first floor laundry/mud and updated master suite with marble bath.
 Basnett Design-Build-Remodel
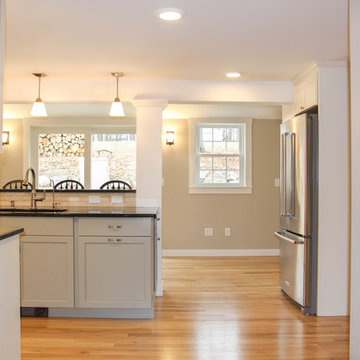
Mid-sized elegant u-shaped medium tone wood floor and beige floor enclosed kitchen photo in Boston with an undermount sink, shaker cabinets, white cabinets, granite countertops, beige backsplash, subway tile backsplash, stainless steel appliances and an island
 Basnett Design-Build-Remodel
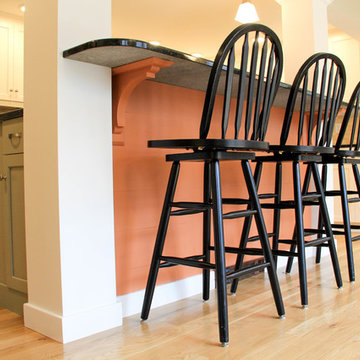
Inspiration for a mid-sized timeless u-shaped medium tone wood floor and beige floor enclosed kitchen remodel in Boston with an undermount sink, shaker cabinets, white cabinets, granite countertops, beige backsplash, subway tile backsplash, stainless steel appliances and an island

Sponsored
Columbus, OH

Structural Remodeling
Franklin County's Heavy Timber Specialists | Best of Houzz 2020!
 User
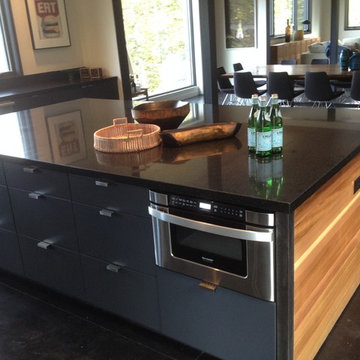
UserLarge trendy u-shaped open concept kitchen photo in Salt Lake City with stainless steel appliances, an island, an undermount sink, flat-panel cabinets, stainless steel cabinets and quartz countertops
 User
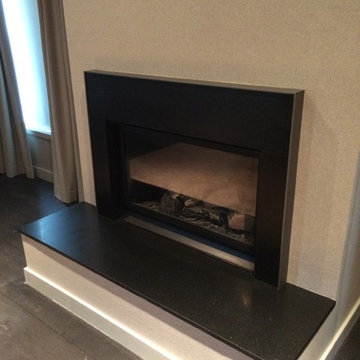
UserExample of a trendy dark wood floor bedroom design in Salt Lake City with a standard fireplace and a stone fireplace
 Basnett Design-Build-Remodel
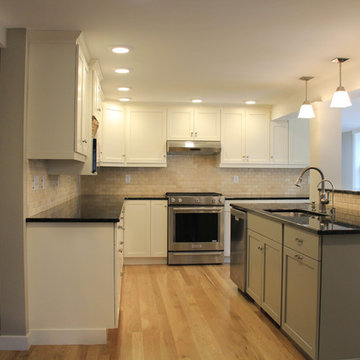
Mid-sized elegant u-shaped medium tone wood floor and beige floor enclosed kitchen photo in Boston with an undermount sink, shaker cabinets, white cabinets, granite countertops, beige backsplash, subway tile backsplash, stainless steel appliances and an island
56