
Search results for "Remodeling project" in Home Design Ideas
 Built by Krueger
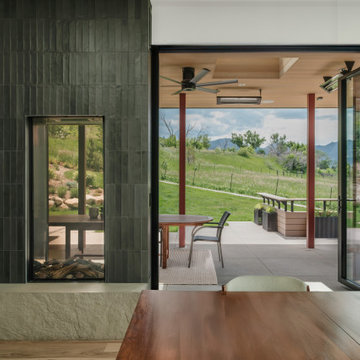
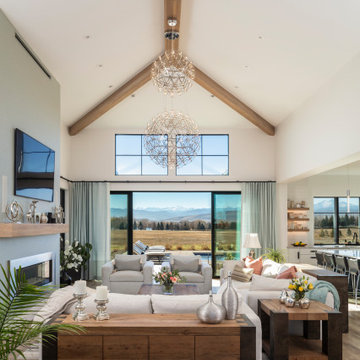
This perspective of the living room highlights the seamless connection between indoor and outdoor living. A multi-panel slider door folds effortlessly into itself, opening the space to the exterior for unobstructed flow and fresh air. At the heart of the room, a stunning see-through fireplace serves as a sculptural centerpiece—visible from both sides and offering warmth and ambiance throughout the open layout. This view perfectly captures the balance of modern luxury and thoughtful functionality.
Find the right local pro for your project
 Built by Krueger
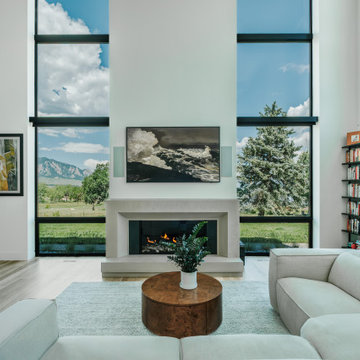
This living room is designed for comfort and style, centered around the stunning mountain views visible through large, strategically placed windows. A sleek framed TV is mounted above built-in speakers, providing a clean, modern entertainment setup. The Pointe fireplace mantel serves as a striking focal point, positioned perfectly between the windows to create balance and warmth. A built-in bookshelf lines the back wall, offering both function and architectural interest. The space is anchored by a rustic wooden coffee table surrounded by a plush, inviting couch, making it an ideal spot for cozy gatherings or quiet reflection.
 Built by Krueger

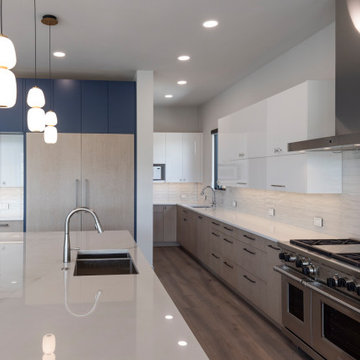
Example of a large trendy laminate floor open concept kitchen design in Denver with an undermount sink, shaker cabinets, white cabinets, quartz countertops, paneled appliances, two islands and white countertops


 Built by Krueger
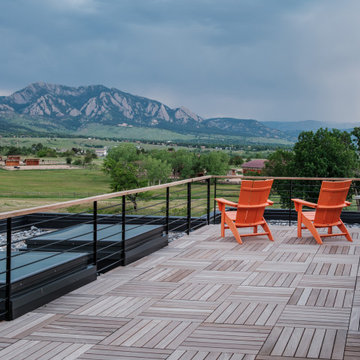
Perched to take full advantage of the mountain backdrop, this upper deck invites quiet moments and sweeping views. Vibrant orange lounge chairs add a pop of personality, perfectly placed for sunset watching. The wood deck features a dynamic mix of vertical and horizontal patterns, while skylights overhead bring daylight through the covered space. A sleek metal railing with a wood cap ties the materials together elevating both function and form.
 Built by Krueger
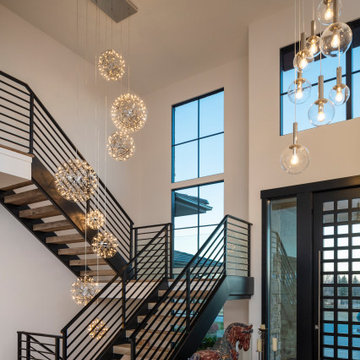
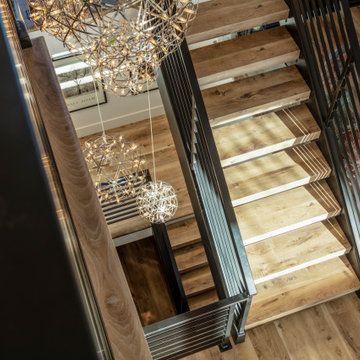
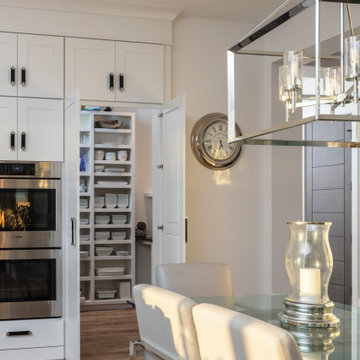
Large trendy laminate floor open concept kitchen photo in Denver with an undermount sink, shaker cabinets, white cabinets, quartz countertops, paneled appliances, two islands and white countertops


 BMR BelMax Remodeling
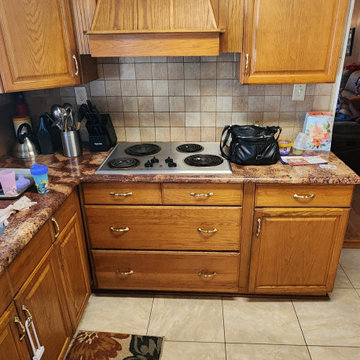
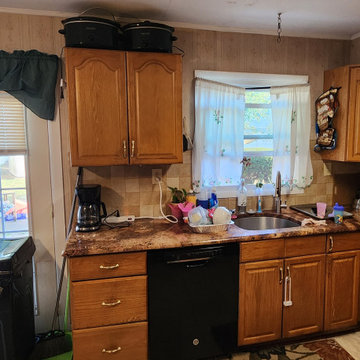
Mid-sized minimalist u-shaped ceramic tile and beige floor eat-in kitchen photo in Philadelphia with an undermount sink, shaker cabinets, brown cabinets, granite countertops, multicolored backsplash, ceramic backsplash, black appliances, no island and multicolored countertops


Sponsored
Delaware County, OH

Whisler Home Improvement
Franklin County's Committed Home Improvement Professionals
 Built by Krueger
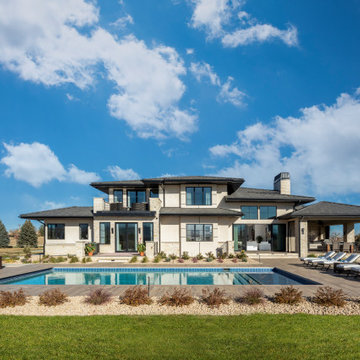
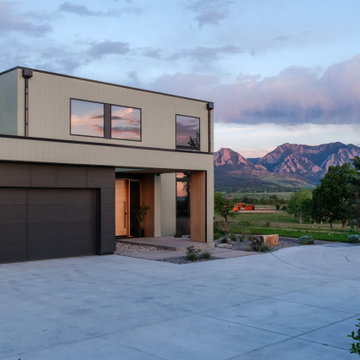
At dusk, this modern home becomes a canvas—its large windows reflecting the colors of the Colorado sky and the silhouette of the Flatirons beyond. Designed to sit quietly in the landscape, it offers a peaceful, grounded presence.
 BMR BelMax Remodeling
Example of a mid-sized minimalist u-shaped ceramic tile and beige floor eat-in kitchen design in Philadelphia with an undermount sink, shaker cabinets, brown cabinets, granite countertops, multicolored backsplash, ceramic backsplash, black appliances, no island and multicolored countertops
15