
Search results for "Remodeling project" in Home Design Ideas
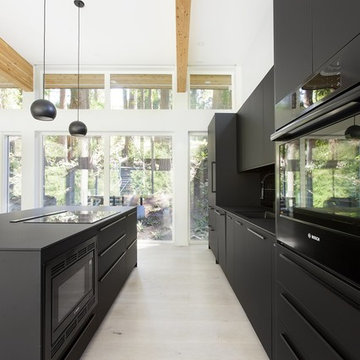
 AZ Vision Remodeling
We here at A-Z Vision Remodeling have embodied this dream by becoming one of the industry's top General Contractor leading the way in Roofing, Energy Efficiency Designs, Bathroom Remodels, Kitchen Remodels, Large-Scale Renovations, Room Additions, Garage Conversions, ADU Conversions, Home Expansions and Extensions, and General Home Remodels simply from our unwavering workmanship


 Michael Menn Ltd.
Mike Kaskel
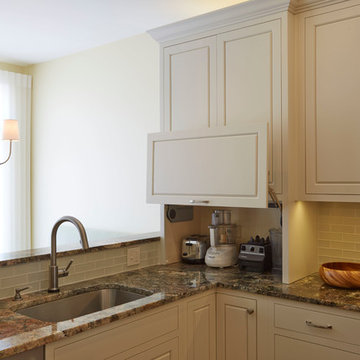
Eat-in kitchen - mid-sized traditional u-shaped medium tone wood floor eat-in kitchen idea in Chicago with an undermount sink, flat-panel cabinets, white cabinets, granite countertops, white backsplash, subway tile backsplash, stainless steel appliances and an island
Eat-in kitchen - mid-sized traditional u-shaped medium tone wood floor eat-in kitchen idea in Chicago with an undermount sink, flat-panel cabinets, white cabinets, granite countertops, white backsplash, subway tile backsplash, stainless steel appliances and an island
Find the right local pro for your project
 GOODFELLAS CONSTRUCTION

Compact bathroom/restroom with a special touch of Faux stones, light tone gray walls, and hardwood flooring.
Example of a small trendy medium tone wood floor powder room design in Los Angeles with a drop-in sink, a one-piece toilet and gray walls
Example of a small trendy medium tone wood floor powder room design in Los Angeles with a drop-in sink, a one-piece toilet and gray walls
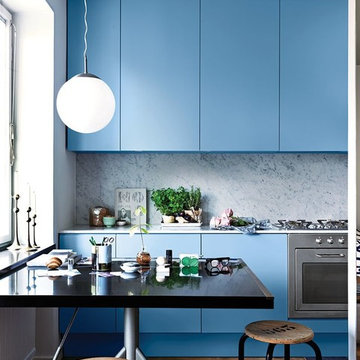 AZ Vision Remodeling
We here at A-Z Vision Remodeling have embodied this dream by becoming one of the industry's top General Contractor leading the way in Roofing, Energy Efficiency Designs, Bathroom Remodels, Kitchen Remodels, Large-Scale Renovations, Room Additions, Garage Conversions, ADU Conversions, Home Expansions and Extensions, and General Home Remodels simply from our unwavering workmanship
 Jennifer Gilmer Kitchen & Bath

Washington DC Transitional Kitchen Design by #JenniferGilmer. Photography by Bob Narod. http://www.gilmerkitchens.com/


 Reico Kitchen & Bath
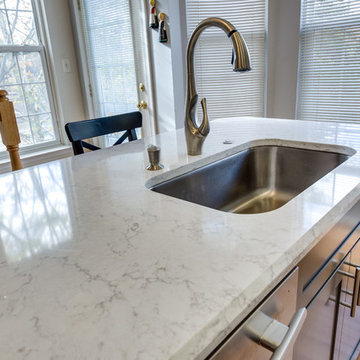
Designed by Carla Murillo-Gonzalez of Small House Big Ideas in collaboration with Samantha Souders of Reico Kitchen & Bath in Springfield, VA, this transitional kitchen remodel features Merillat Masterpiece Martel in Maple with 2 finishes: the perimeter cabinets in a Dove White finish and the kitchen island in a Greyloft finish. The kitchen countertops are quartz by LG Hausys in the color Minuet. Installation was done by AZF Contracting.
Photos courtesy of BTW Images LLC / www.btwimages.com.
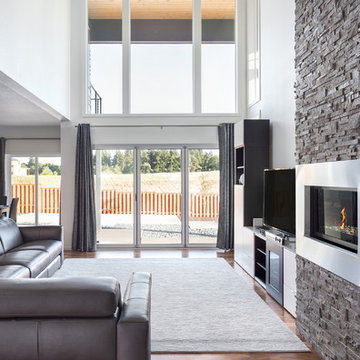
 US Home Developers Inc.
Inspiration for a mid-sized modern open concept medium tone wood floor living room remodel in Los Angeles with beige walls, a ribbon fireplace and a metal fireplace

 Sebring Design Build
Selections & Design by Shefali Mehta & Kim Stiffle. Portraits of Home by Rachael Ormond.
Kids' room - transitional kids' room idea in Chicago
Kids' room - transitional kids' room idea in Chicago


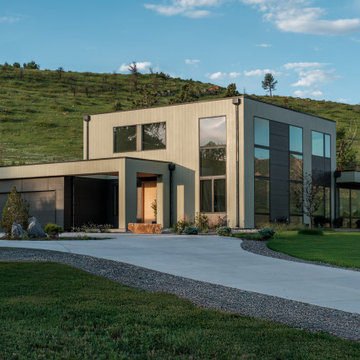
 Built by Krueger
Designed with simplicity, performance, and visual impact in mind, this custom home features durable materials, clean lines, and a front entry that invites both light and life inside.
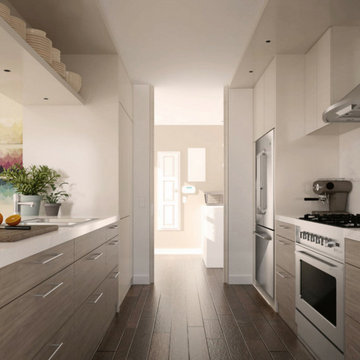 AZ Vision Remodeling
We here at A-Z Vision Remodeling have embodied this dream by becoming one of the industry's top General Contractor leading the way in Roofing, Energy Efficiency Designs, Bathroom Remodels, Kitchen Remodels, Large-Scale Renovations, Room Additions, Garage Conversions, ADU Conversions, Home Expansions and Extensions, and General Home Remodels simply from our unwavering workmanship


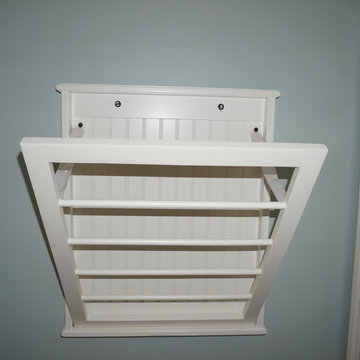
 Paul Davis Remodeling of Greenville & Spartanburg
When open, this drying rack provides ample room to hang air-dry delicate clothing.
Photo by Joe Rhodes
Inspiration for a small transitional home design remodel in Other
Inspiration for a small transitional home design remodel in Other
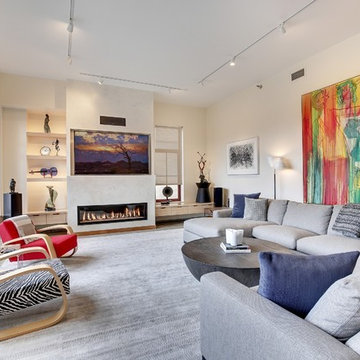
 Kristy Egan Design
Kristy Egan Design is a small company in Minneapolis, Minnesota that provides design services for any size remodeling project. Kitchens and Baths are our specialties although all areas of the home are included in our project scope. Expertise in residential space planning is just a small part of what we can bring to your remodeling project.
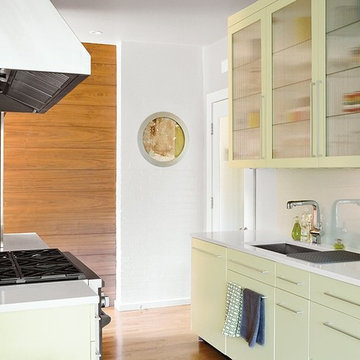 AZ Vision Remodeling
We here at A-Z Vision Remodeling have embodied this dream by becoming one of the industry's top General Contractor leading the way in Roofing, Energy Efficiency Designs, Bathroom Remodels, Kitchen Remodels, Large-Scale Renovations, Room Additions, Garage Conversions, ADU Conversions, Home Expansions and Extensions, and General Home Remodels simply from our unwavering workmanship



 VMAX LLC
Anna Zagorodna

Mid-sized mid-century modern open concept medium tone wood floor and brown floor family room photo in Richmond with gray walls, a standard fireplace and a tile fireplace
Mid-sized mid-century modern open concept medium tone wood floor and brown floor family room photo in Richmond with gray walls, a standard fireplace and a tile fireplace
 Kitchen & Bath Tune-Up Columbus
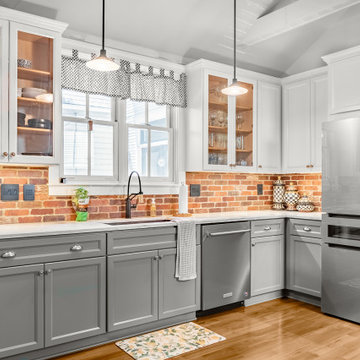
This Columbus Ohio Kitchen Cabinet Refacing Project was designed by Sheri Knapke of Kitchen Tune-Up Columbus.
Transitional kitchen photo in Columbus
Transitional kitchen photo in Columbus
 Eden Builders
This kitchen was a complete redo including some foundation and framing work to a space that was built before below code.
Inspiration for a mid-sized cottage u-shaped dark wood floor and brown floor enclosed kitchen remodel in Los Angeles with a farmhouse sink, shaker cabinets, white cabinets, quartz countertops, white backsplash, porcelain backsplash, stainless steel appliances and a peninsula
Inspiration for a mid-sized cottage u-shaped dark wood floor and brown floor enclosed kitchen remodel in Los Angeles with a farmhouse sink, shaker cabinets, white cabinets, quartz countertops, white backsplash, porcelain backsplash, stainless steel appliances and a peninsula
7