
Search results for "Remodeling projects" in Home Design Ideas
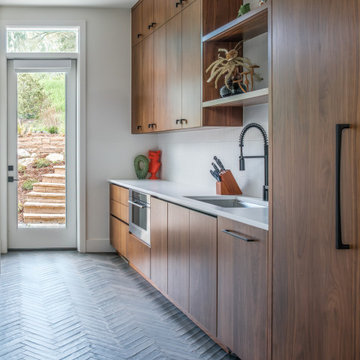
 Built by Krueger
This thoughtfully designed utility room blends functionality with refined aesthetics. Tall wooden cabinets line the back wall, extending all the way to the ceiling for maximum storage and warmth. A sleek sink and spacious countertop provide a practical prep station, while a built-in microwave is neatly tucked toward the end of the cabinetry. The black textured flooring, laid in a striking herringbone pattern, grounds the space with modern contrast. Above, floating open shelves display simple décor elements, adding a personal touch. A glass window door offers a glimpse of the beautifully landscaped stone stairs just outside, seamlessly connecting the indoors with the exterior design.
 Built by Krueger
Inspiration for a contemporary medium tone wood floor kitchen remodel in Denver with an undermount sink, flat-panel cabinets, white cabinets, laminate countertops, white backsplash, glass tile backsplash, stainless steel appliances, an island and white countertops
Find the right local pro for your project
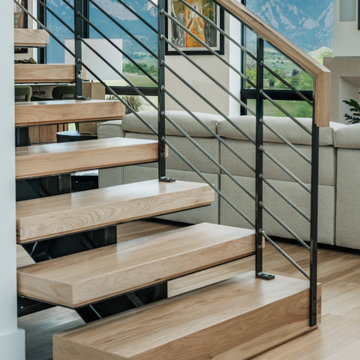 Built by Krueger
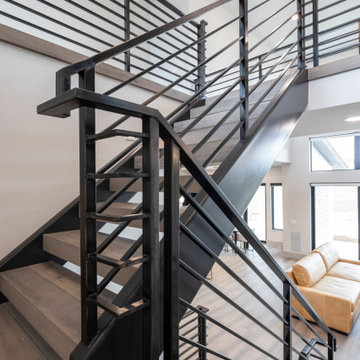
This floating staircase is a clean expression of modern design and craftsmanship. Open risers create visual lightness, while the sturdy metal handrail provides structure and contrast. A warm wood cap softens the industrial edge, bringing a tactile, natural element to the sleek form. Thoughtfully placed to connect upper and lower levels, the stair is not just functional—but sculptural, anchoring the home with understated elegance.
 Built by Krueger
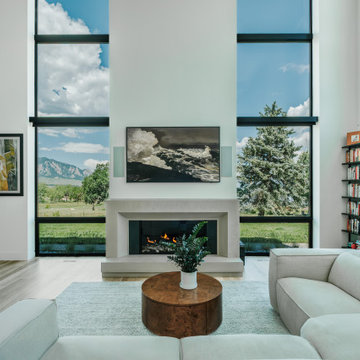
This living room is designed for comfort and style, centered around the stunning mountain views visible through large, strategically placed windows. A sleek framed TV is mounted above built-in speakers, providing a clean, modern entertainment setup. The Pointe fireplace mantel serves as a striking focal point, positioned perfectly between the windows to create balance and warmth. A built-in bookshelf lines the back wall, offering both function and architectural interest. The space is anchored by a rustic wooden coffee table surrounded by a plush, inviting couch, making it an ideal spot for cozy gatherings or quiet reflection.
 BMR BelMax Remodeling
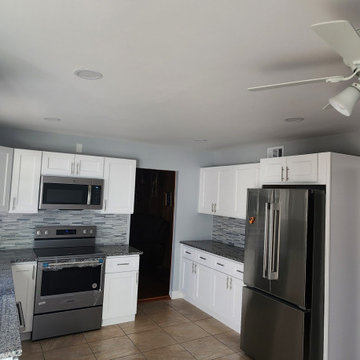
Example of a mid-sized minimalist u-shaped ceramic tile and beige floor eat-in kitchen design in Philadelphia with an undermount sink, shaker cabinets, white cabinets, granite countertops, multicolored backsplash, mosaic tile backsplash, stainless steel appliances, no island and gray countertops

Sponsored
Westerville, OH

Custom Home Works
Franklin County's Award-Winning Design, Build and Remodeling Expert
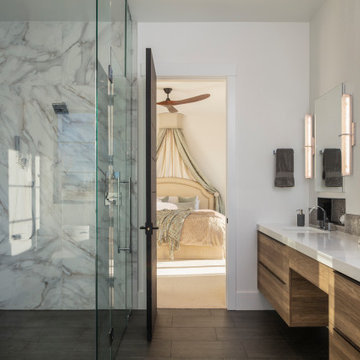
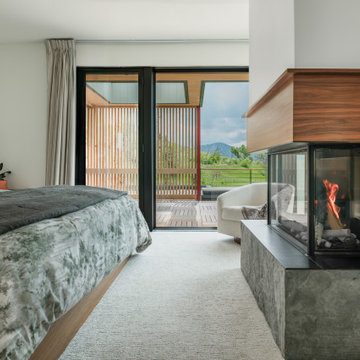 Built by Krueger
The primary bedroom is a serene retreat, featuring an expansive window and a glass door that open directly onto the private patio—blurring the line between indoors and out. A cozy corner chair invites quiet moments, while plush carpeting adds comfort underfoot. A fireplace anchors the space, framed by a natural stone mantel and a warm wooden accent above, adding texture and charm. The patio just beyond is lined with elegant wooden slats, creating a tranquil outdoor extension of this restful room.
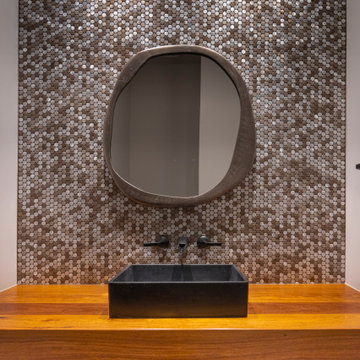
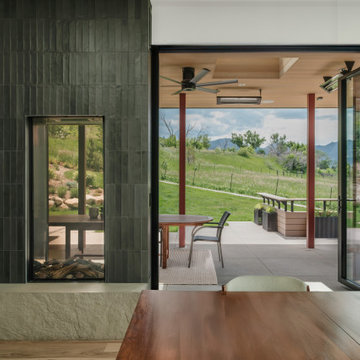 Built by Krueger
This perspective of the living room highlights the seamless connection between indoor and outdoor living. A multi-panel slider door folds effortlessly into itself, opening the space to the exterior for unobstructed flow and fresh air. At the heart of the room, a stunning see-through fireplace serves as a sculptural centerpiece—visible from both sides and offering warmth and ambiance throughout the open layout. This view perfectly captures the balance of modern luxury and thoughtful functionality.


Sponsored
Delaware County, OH

Whisler Home Improvement
Franklin County's Committed Home Improvement Professionals

Sponsored
Plain City, OH

Kuhns Contracting, Inc.
Central Ohio's Trusted Home Remodeler Specializing in Kitchens & Baths
 Built by Krueger
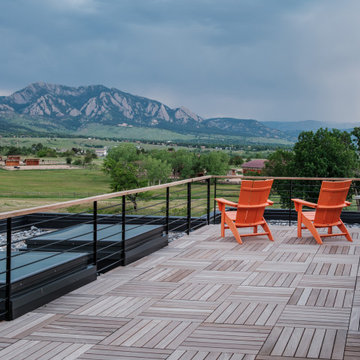
Perched to take full advantage of the mountain backdrop, this upper deck invites quiet moments and sweeping views. Vibrant orange lounge chairs add a pop of personality, perfectly placed for sunset watching. The wood deck features a dynamic mix of vertical and horizontal patterns, while skylights overhead bring daylight through the covered space. A sleek metal railing with a wood cap ties the materials together elevating both function and form.
17