
Search results for "Remote" in Home Design Ideas

 Kat Nelson Designs
The client wanted a television in this room but didn't want it to be visible. We solved that problem by installing a cabinet with a remote tv lift.
We proudly displayed a piece of her original art work and hung two gold sconces.
Lisa Konz Photography

 Tiffany Brooks, HGTV Host & Interior Designer
This small bathroom puts a premium on simplicity and convenience with a walk-in closet, glass shower and modern remote-control toilet. The black, white and gray color scheme lends the space an air of sophistication.


Find the right local pro for your project

 Mader Designs
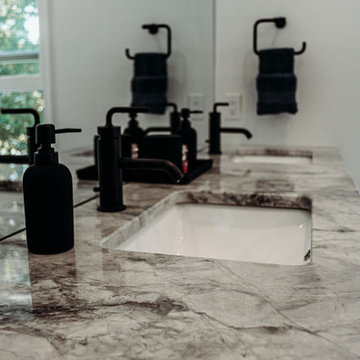
Check out out the master bath remodel at this historical Shorewood Hills residence! Modern and Edgy with a view of the Capital! Features Dolomite counters, freestanding tub, remote controlled shower and geometric wall tile with Teal colored grout


 hp
Hilario Pardo.
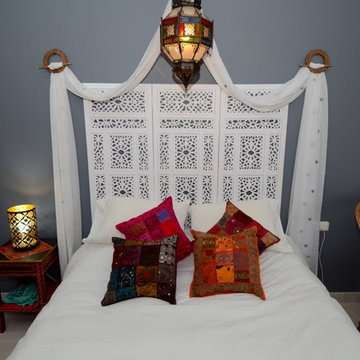
Many of the items in this room was carry by me in long journeys to remote areas of India and Morocco. Each one bring a good memory. This room was originally a "never finished" garage, so it give me great pleasure to see the transformation. see photo next.

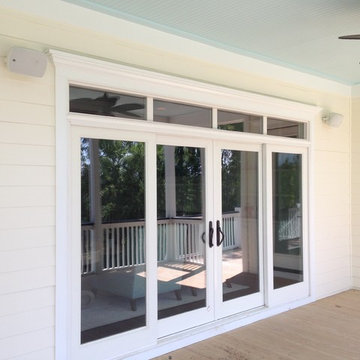
 Beach Glass Design - Motorized Shading Systems
chris kahler
Bedroom - craftsman bedroom idea in New York
Bedroom - craftsman bedroom idea in New York
 Mader Designs
Check out out the master bath remodel at this historical Shorewood Hills residence! Modern and Edgy with a view of the Capital! Features Dolomite counters, freestanding tub, remote controlled shower and geometric wall tile with Teal colored grout


 Alicia Roche Interiors
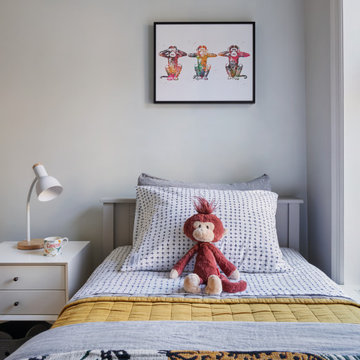
This 1901 Park Slope Brownstone underwent a full gut in 2020. The top floor of this new gorgeous home was designed especially for the kids. Cozy bedrooms, room for play and imagination to run wild, and even remote learning spaces.
 Design West
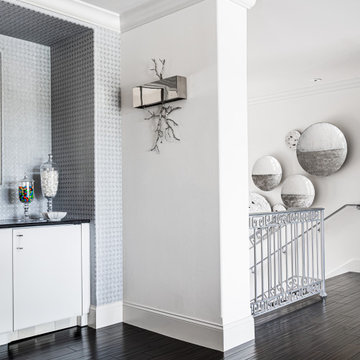
This unique space was created to serve as a remote work location for guests with a variety of locations to hold meetings or catch up on some work.
Example of a transitional home office design in Miami
Example of a transitional home office design in Miami

 Total Home Technologies
A wall mounted TV and in-ceiling speakers complement this beautiful Living Room .
Inspiration for a large modern formal and open concept medium tone wood floor living room remodel in Calgary with blue walls, a standard fireplace, a wood fireplace surround and a wall-mounted tv
Inspiration for a large modern formal and open concept medium tone wood floor living room remodel in Calgary with blue walls, a standard fireplace, a wood fireplace surround and a wall-mounted tv

 Leveille Home Improvement Consultants, Inc.
Designed for a client who wanted a light, bright airy feeling in their kitchen, we chose painted cabinets arranged in an open floor plan around a dark-stained cooking island. To meet the kitchen's varied demands throughout the day, we incorporated multiple types of lighting: dramatic niche lights to highlight the client's art and to give ambiance; targeted task lighting under cabinets and over the stove; and ample recessed ceiling lights for bright, overall coverage. The art niches and under-cabinet lights are on a Lutron Pico wall-mounted remote dimmer, allowing you to change the room's mood with the click of a button. The stainless steel Heartland 6-burner gas stove and free-standing chimney hood create a striking focal point, while the other custom-paneled appliances integrate seamlessly into the surrounding cabinets. Directly behind the stove is the hand-carved travertine farm sink, and a deep garden window that offers more display space for the clients artwork. The backsplash is a mosaic of roughhewn travertine stones with carved travertine switch plate covers, complimenting the St. Cecilia granite countertops throughout the kitchen.

 QEI Security & Technology with TEQHoM INTERACTIVE
Photo by Patrick Brickman. Distributed audio is even in the bathroom where there are multiple speakers that can be controlled via a smartphone, in-wall iPad or remote.

 EA Home Design
Ellie Photo
Inspiration for a large transitional master gray floor freestanding bathtub remodel in DC Metro with shaker cabinets, white cabinets, gray walls, an undermount sink and granite countertops
Inspiration for a large transitional master gray floor freestanding bathtub remodel in DC Metro with shaker cabinets, white cabinets, gray walls, an undermount sink and granite countertops

 DL Solutions inc.
DL solutions inc. managed the design and installation of a motorized louvered roof system within a newly constructed pergola. Working with the contractor for the pergola throughout its design and construction, we were able to ensure compatibility with the louvered roof system. The finished product has exterior powder coated, operable louvers to block or expose sun as desired, and also provides protection against rain; all controlled via keypad and a radio frequency remote.

 EGLO USA
Keep Cool with the sleek modern design of the Tulum Ceiling Fan.With five variable pitch blades and Integrated 18W LED Light with White glass that provide a comfortable, dimmable glow. Available in either a Brushed Nickel or Bronze finish. Remote Control Included. Item #23236A - Brushed Nickel Finish, Item #203237A - Bronze Finish (Shown)
 Parker&Harlow Inc.
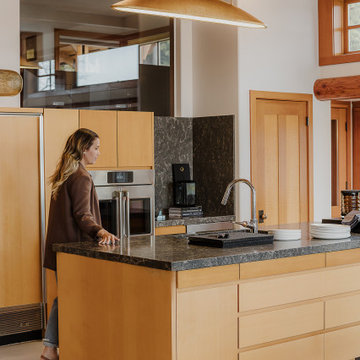
Redesign of a non-functional kitchen space to reflect our clients use of the prep area included resurfacing and replacing cabinetry and stone, while integrating with some existing features that were kept original. All new granite, and a complete refinish of the kitchen itself has created a timeless space for our clients to entertain for years to come.
 The Bella Casa Interior Design Studio
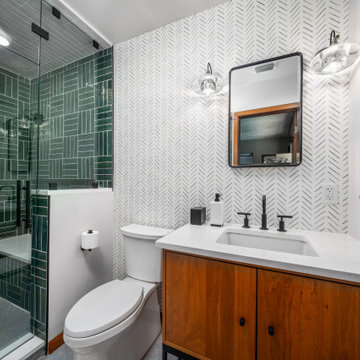
Example of a small mid-century modern master green tile and ceramic tile porcelain tile, black floor, single-sink and wallpaper bathroom design in Miami with flat-panel cabinets, light wood cabinets, a two-piece toilet, white walls, an undermount sink, quartz countertops, white countertops, a niche and a freestanding vanity
162