
Search results for "Remote" in Home Design Ideas

 Garage Door Guru
New Garage Door Glass
Inspiration for a large industrial attached three-car porte cochere remodel in New York
Inspiration for a large industrial attached three-car porte cochere remodel in New York

 Parker Designs
Bright & fun modern home office with custom designed desk & area rug.
Example of a mid-sized minimalist freestanding desk medium tone wood floor study room design in Dallas with gray walls
Example of a mid-sized minimalist freestanding desk medium tone wood floor study room design in Dallas with gray walls

 HD2020
Karli Moore Photography
Example of a mid-sized classic enclosed carpeted home theater design in Tampa with red walls and a projector screen
Example of a mid-sized classic enclosed carpeted home theater design in Tampa with red walls and a projector screen
Find the right local pro for your project

 Cathie Hong Interiors
This project was executed remotely in close collaboration with the client. The primary bedroom actually had an unusual dilemma in that it had too many windows, making furniture placement awkward and difficult. We converted one wall of windows into a full corner-to-corner drapery wall, creating a beautiful and soft backdrop for their bed. We also designed a little boy’s nursery to welcome their first baby boy.

 Carrie Nicholson, RB, BIC, HL1 Director
If you plan to work remotely, this home has an awesome executive office with ample work spaces. Complete with corner to corner custom cabinets topped with granite counter tops and built in book shelves create an ideal home office work space.

 Texas Sun & Shade
Lutron motorized shades and blinds provide the most convenient and efficient sun control and shading solutions! These remote controlled shades are easily controlled by the touch of a button, taking the comfort of your home to the next level. Utilizing the latest ultra-quiet motor technology, Lutron window shades offer simplified wiring and common communication language to easily integrate into your home automation systems.
We offer a variety of automated Lutron shades including roller shades, power shades, and blackout shades. These shades are available in beautiful fabrics to accentuate any home or office interior design. Easily match any space with the variety of shades and styles that we carry. Lutron technology is the answer to combining beautifully decorated space with smart home characteristics.

 Matthew Lechowick Design
IKEA cabinets, Heath tile, butcher block counter tops, and CB2 pendant lights
Trendy single-wall medium tone wood floor and brown floor eat-in kitchen photo in Sacramento with an undermount sink, flat-panel cabinets, wood countertops, orange backsplash, ceramic backsplash, stainless steel appliances, beige countertops, light wood cabinets and no island
Trendy single-wall medium tone wood floor and brown floor eat-in kitchen photo in Sacramento with an undermount sink, flat-panel cabinets, wood countertops, orange backsplash, ceramic backsplash, stainless steel appliances, beige countertops, light wood cabinets and no island

 TKB DESIGN
Spacious cooking area and easy serving counter space. Note the hood is the 'baffle' type which are removable and dishwasher safe. The hood has 4 lights and is installed with a remote 900 cfm exhauster to syphon out all of the steam and smoke from the grill. Photo By; Randy Trager

 Chillcoots
Mountain modern architecture. Amazing site. Strong European design features on interior finish. Very modern style on exterior finishes.
Minimalist living room photo in Denver
Minimalist living room photo in Denver

 The Rauland Agency, Inc.
Photo By: Bill Alexander
Rear Exterior Features Sunroom With Cathedral Ceiling, Deck With Remote Controlled Awning With Wind Sensor Retraction, Dual Diamond Shaped Accent Windows and Wave Shake Shingle Accents

 Notochord group Inc
Inspiration for a mid-sized eclectic formal and open concept wall-mounted electric, light wood floor and white floor living room remodel in San Francisco with a remote control, white walls, a ribbon fireplace, a wood fireplace surround and a tv stand
 Living with Lolo
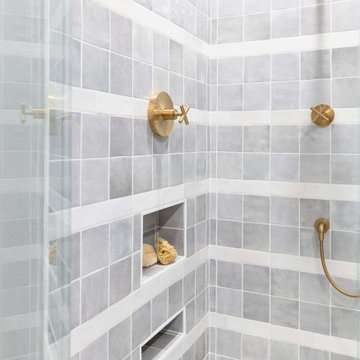
Bathroom in Lexington Ave | Room Type:
Primary Bathroom (Master Bath Remodel) |
Project Name:
Lexington Ave |
Key Feature:
A modern, luxury bathroom with a subtle boho influence, featuring unique tile placement, statement lighting, and layered materials that create visual interest in a compact footprint.
Challenge:
The client wanted a full bathroom transformation while keeping all plumbing in its existing locations to minimize renovation costs, requiring creative design solutions within structural limitations.
Solution:
The design team reimagined the space by introducing updated finishes, distinctive tile layouts, wallpaper, and statement lighting to elevate the bathroom while working within the existing layout. The project was executed entirely remotely, demonstrating a seamless virtual design process.
Materials:
Bedrosians tile, Thibaut wallpaper, Arteriors lighting, Kohler plumbing fixtures, Jaipur Living rugs, Made Goods bath mirrors, and Bungalow5 bath stool.
Budget:
Not specified
Timeline:
Completed April 2021.

 Tom Meaney Architect, AIA
plaster window grille in the powder room
Example of a large tuscan white three-story stucco house exterior design in Santa Barbara with a tile roof
Example of a large tuscan white three-story stucco house exterior design in Santa Barbara with a tile roof

 Susan Yeley Homes
This gem of a house was built in the 1950s, when its neighborhood undoubtedly felt remote. The university footprint has expanded in the 70 years since, however, and today this home sits on prime real estate—easy biking and reasonable walking distance to campus.
When it went up for sale in 2017, it was largely unaltered. Our clients purchased it to renovate and resell, and while we all knew we'd need to add square footage to make it profitable, we also wanted to respect the neighborhood and the house’s own history. Swedes have a word that means “just the right amount”: lagom. It is a guiding philosophy for us at SYH, and especially applied in this renovation. Part of the soul of this house was about living in just the right amount of space. Super sizing wasn’t a thing in 1950s America. So, the solution emerged: keep the original rectangle, but add an L off the back.
With no owner to design with and for, SYH created a layout to appeal to the masses. All public spaces are the back of the home--the new addition that extends into the property’s expansive backyard. A den and four smallish bedrooms are atypically located in the front of the house, in the original 1500 square feet. Lagom is behind that choice: conserve space in the rooms where you spend most of your time with your eyes shut. Put money and square footage toward the spaces in which you mostly have your eyes open.
In the studio, we started calling this project the Mullet Ranch—business up front, party in the back. The front has a sleek but quiet effect, mimicking its original low-profile architecture street-side. It’s very Hoosier of us to keep appearances modest, we think. But get around to the back, and surprise! lofted ceilings and walls of windows. Gorgeous.

 The Redesign Company
design by christina britt lewis, photography by angela statzer
Inspiration for a transitional family room remodel in Charlotte
Inspiration for a transitional family room remodel in Charlotte
 The Integrated Lifestyle
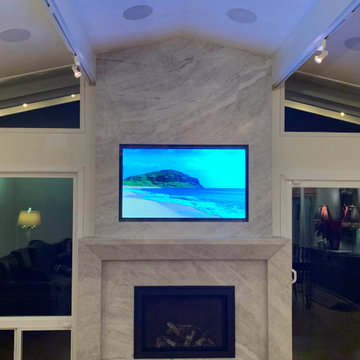
This stunning in-stone TV installation overcame the floor plan which offered to no way to have at TV without sticking out like a sore thumb. Hence, the clients have never had a TV until now.
The new LG display was installed within the stone with only 1/2" on each side. To provide a compelling listening experience, 4 in-ceiling speakers were deployed along with a nearly invisible in-wall subwoofer.
All components are located in the garage one floor below and are controlled by a radio frequency remote control. RF remotes penetrate all manner of solid services including walls, doors, and floors.

 Eurowood Cabinets, Inc
Custom closet design and build by Eurowood Cabinet, inc.
Knotty alder closet with open display shelving, LED closet rods, LED strip lighting, and remote operated locks for cabinet doors and drawers.

 Talon Construction Inc.
Talon Construction master bathroom remodel in Potomac, MD with remote controlled drop in tub and remote controlled shower
Drop-in bathtub - large master beige tile and ceramic tile ceramic tile drop-in bathtub idea in DC Metro with granite countertops and beige walls
Drop-in bathtub - large master beige tile and ceramic tile ceramic tile drop-in bathtub idea in DC Metro with granite countertops and beige walls
 H3 Digital
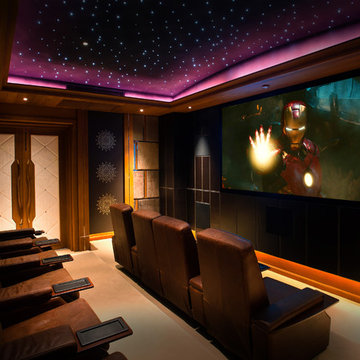
Home Cinema featuring 120" screen, Marantz THX amplifier and Klipsch THX Speakers all controlled via Harmony on-touch smart remote.
 Pelican Int'l
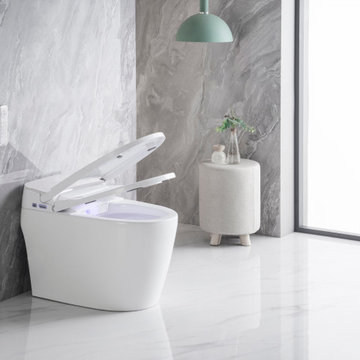
Our first ever Smart Toilet, the PL-12230 merges practicality with modern design. Select convenient functions at a push of a button with a remote control—even set special preferences for multiple users. An integrated bidet wand provides maximum cleaning and efficiency. Heated seats make any trip comfortable. A motion-activated LED night light illuminates the area, making nighttime visits safer. A warm air dryer uses thermal heat (also customizable with individual settings). A touchless flush activates after every flush, or by tapping the foot sensor. With a Limited Lifetime Warranty, you’ll have peace of mind for years to come.
190