
Search results for "Remote" in Home Design Ideas

 Worth Design Build, Inc.
Studio Laguna
Example of a mid-sized minimalist backyard balcony staircase design in Minneapolis with no cover
Example of a mid-sized minimalist backyard balcony staircase design in Minneapolis with no cover

 Elizabeth Interiors
Example of a transitional formal medium tone wood floor and brown floor living room design with gray walls

 DMJ Services
photo by Janessa Jondahl, I at first thought that this was wood flooring and had classified it as such, but when I looked more closely at the picture I realized that it was a certain customer who we did these tile floors for. They really do look like wood, but they are more long-lasting and don't scratch as easily with everyday use in my opinion.
Find the right local pro for your project

 Civis USA
The Angel LED Mirror by Civis USA, Inc. turns your bathroom into a five star hotel! Featuring an easy installation using a polished edge mirror that hangs on a white powder coated chassis. Bright LED backlight shines through the 2" frosted edge of the glass to illuminate your room from all four sides.

 Electronic Lifestyle Associates (ela)
Open concept kitchen - large traditional galley medium tone wood floor open concept kitchen idea in Chicago with a single-bowl sink, glass-front cabinets, white cabinets, granite countertops, white backsplash and an island
 CGG
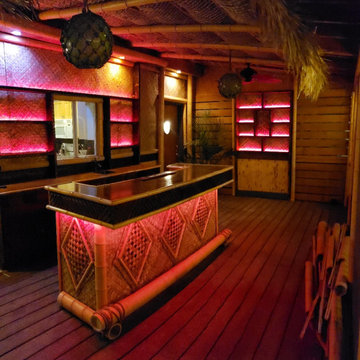
LED strip lighting was installed and is all controlled from one handheld remote control.
Island style home design photo in Atlanta
Island style home design photo in Atlanta

 IL Decor
The Nelson sofa sectional by Dellarobbia is has an interesting design incorporating a table into the side of the frame. This allows for you to not need an end table and is the perfect place for your magazines and remote controls. The Nelson is available in many configurations and also as well as a single sofa. The tray is espresso finish. The Nelson is available in several fabrics and microfibers. Manufactured By Dellarobbia.


 Bravas Minnesota
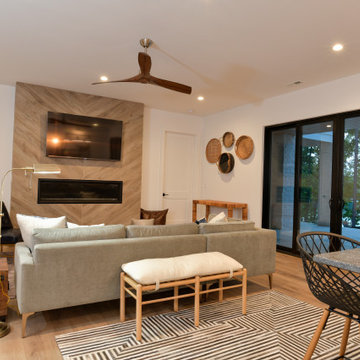
A 65" flat screen with front channel and in-wall subwoofer from Sunfire and ceiling mounted surround speakers from Niles Audio are featured. A single hand held remote or iPad controls access to the entire system, including the QMotion motorized window coverings.

 Seeber Build
Custom rebar railing
Photography by Tanis Seeber, @ tanisphoto
Example of an urban staircase design in Vancouver
Example of an urban staircase design in Vancouver

 Allwood Cabinets And Furniture LLC
Customer contacted Allwood Cabinets to remodel a small kitchen in a vintage ranch. A brick wall was removed and replaced with a beam to expand the kitchen to gain an additional 3-4 feet in the kitchen. Old plywood cabinets were replaced with solid maple cabinets. The main cabinets were natural with a chocolate glaze and the peninsula was stained espresso. The heartwood pine floors were sanded and refinished.

 Shaw Floors
Chateau Walnut in Brittany Walnut by Shaw Floors.
Our first new launch of hand-scraped laminates in the Provencial Collection, offering hand-scraped texture in maple and walnut styles. Chateau--a gorgeous scarred walnut look with subtle, time-worn French-bleed edges that are shadowy and gently modulated is a part of the Provencial Collection. Hand-scraped laminate flooring that reflects nature while expressing your nature. Your taste. Your love of beauty. Your unique style.





 Seeber Build
Rebar connection detail
Photography by Tanis Seeber, @ tanisphoto
Staircase - industrial staircase idea in Vancouver
Staircase - industrial staircase idea in Vancouver

 Nita Chanee Interiors
Example of a mid-sized minimalist master carpeted bedroom design in St Louis with white walls

 SOMIYA CREATIONS
This is the high ceiling entry foyer with crystal chandeliers. The chandeliers are remote controlled. There is a circuLar wood stained staircase synchronized with a marble pattern which is well co-ordinated and the coour blend into each other. The white marble floor sets the scene for a contemporary style feel to the room, yet which is classic and timeless. The entry foyer wall is double height and clad dead with glass beaded wallpaper

 J.P. Hoffman Design Build
This Master Bathroom in Norfolk received a complete gut, expansion and renovation. Through our Design Build process these homeowners worked with in-house designer Jason Hoffman to create their dream master bathroom retreat. When designing, Jason was able to offer ideas on how to gain square footage, ultimately adding a walk-in shower. Complete with a custom double vanity and beautiful tile work by Marshall Tile & Marble Company, this has been one of our favorite transformations to date. See the before and after photos below as well as some 3D renderings approved by the homeowners prior to construction. Our team both designs the renovation AND performs the work. Our talented carpentry crew and trusted subcontractors perfectly executed a design on paper to a well laid out, oasis retreat.


222