
Search results for "Remote" in Home Design Ideas


 Planika Fires
Designed by Ivanka Kowalski
Fire Line Automatic 3 is the most intelligent and luxurious bio fireplace available today. Driven by state of the art technology it combines the stylish beauty of a traditional fireplace with the fresh approach of modern innovation.

 Toronto Interior Design Group
SAPPHIRE SUITE
Sharp lines, deep blue and city light.
DESIGN DESCRIPTION
Bright white architecture and bold bursts of sapphire give this condo its confident character. In the dining area, a marble tulip table is ringed by sleek grey leather cantilever chairs beneath a sparkling crystal globe chandelier. The living room is anchored by a plush sapphire velvet sectional and a brass-and-glass coffee table set on a bold black-and-white striped rug. Beside a double-sided fireplace, a black leather lounge chair creates a cozy spot to unwind, framed by floor-to-ceiling sheers. The white kitchen showcases a dramatic grey marble slab, integrated cabinetry and clear acrylic counter stools. Bright, tailored and full of contrast, it's city living with a confident point of view.
Find the right local pro for your project

 Model Home Interiors- Southern Region
Southern Love Studios
Living room - transitional gender-neutral carpeted living room idea in Raleigh with gray walls
Living room - transitional gender-neutral carpeted living room idea in Raleigh with gray walls

 Fiorella Design, LLC
christophe testi
Example of a large transitional open concept dark wood floor home theater design in San Francisco with gray walls and a wall-mounted tv
Example of a large transitional open concept dark wood floor home theater design in San Francisco with gray walls and a wall-mounted tv

 Kristen Wall
W2WHC designed this entire space remotely with the help of a motivated client and some fabulous resources. Photo credit to Marcel Page Photography.
Living room - small transitional open concept and formal dark wood floor living room idea in Bridgeport with gray walls, no fireplace and a wall-mounted tv
Living room - small transitional open concept and formal dark wood floor living room idea in Bridgeport with gray walls, no fireplace and a wall-mounted tv

 Decorative Wrought IronShamrock Doors & Gates
Brown and large mediterranean beige metal decorative, rust-resistant, weather-resistant and concrete gable roof idea in Los Angeles
 Decorative Wrought IronShamrock Doors & Gates
Craftsman iron decorative, fade-resistant, rust-resistant and weather-resistant exterior home idea in Los Angeles
 Decorative Wrought IronShamrock Doors & Gates
Inspiration for a black and small modern white iron and one-story fade-resistant, rust-resistant, weather-resistant and wood exterior home remodel in Los Angeles with a hip roof

 Telnet Solutions, Inc
The automated shades have been fitted so that they are completely out of view during the day so the view is maximized.
Example of a trendy master dark wood floor bedroom design in Los Angeles with beige walls
Example of a trendy master dark wood floor bedroom design in Los Angeles with beige walls

 VELUX
Going tonal? Bring out details such as textures and tufts with ample natural light from VELUX No Leak Solar Powered “Fresh Air” Skylights. Add a pop of color on the ceiling with solar powered blinds available in more than 65 colors and patterns.

 Armor Building Solutions
When it comes to custom screen rooms, no other company offers as many diverse design options as Armor Building Solutions. Our experts understand that a cookie-cutter product just won’t cut it when it comes to your home. To maximize value, space, and the enjoyment of your screen porch, don’t settle when it comes to customization. From start to finish, you’ll have the assistance of our professionals to help you decide on the features, design options and more that best fit your budget. As your premier South Carolina screen room company, we can promise you that your new custom screen room will be of the highest quality.

 Ann Lowengart Interiors
The family living in this shingled roofed home on the Peninsula loves color and pattern. At the heart of the two-story house, we created a library with high gloss lapis blue walls. The tête-à-tête provides an inviting place for the couple to read while their children play games at the antique card table. As a counterpoint, the open planned family, dining room, and kitchen have white walls. We selected a deep aubergine for the kitchen cabinetry. In the tranquil master suite, we layered celadon and sky blue while the daughters' room features pink, purple, and citrine.

 Rusafova Markulis Architects
Jennifer Coates
Inspiration for a contemporary medium tone wood floor family room remodel with a standard fireplace and multicolored walls
Inspiration for a contemporary medium tone wood floor family room remodel with a standard fireplace and multicolored walls

 Somfy Systems
Living room - large modern formal and open concept living room idea in New York with no tv

 Frame My TV
Discover the ultimate solution in television concealment with this TV Art Cover. With the press of a button this 50" TV is revealed as the canvas giclee painting rolls up into the decorative frame. You can choose from over 1,200 pieces of art or send us your own art.
Visit www.FrameMyTV.com to see how easy it is to design a frame for your TV. Every unit is custom made-to-order for your TV by our experienced craftsman here in the USA.
Frame Style: M1017
TV: 50" Panasonic TC-P50ST50
Art: Gloaming by Matthew Hasty
Image Reference: 221669

 E Tanny Design, llc
Randall Perry
Small elegant powder room photo in New York with a vessel sink, furniture-like cabinets, medium tone wood cabinets, wood countertops, beige walls and brown countertops
Small elegant powder room photo in New York with a vessel sink, furniture-like cabinets, medium tone wood cabinets, wood countertops, beige walls and brown countertops

 360 Painting of Frankfort
Mid-sized elegant wooden u-shaped metal railing staircase photo in Chicago with painted risers

 Marie Burgos Design
Modern Duplex in the heart of Chelsea hosts a family with a love for art.
The open kitchen and dining area reside on the upper level, and overlook the square living room with double-height ceilings, a wall of glass, a half bathroom, and access to the private 711 sq foot out door patio.a double height 19' ceiling in the living room, shows off oil-finished, custom stained, solid oak flooring, Aprilaire temperature sensors with remote thermostat, recessed base moldings and Nanz hardware throughout.Kitchen custom-designed and built Poliform cabinetry, Corian countertops and Miele appliances
Photo Credit: Francis Augustine
 Belltown Design LLC
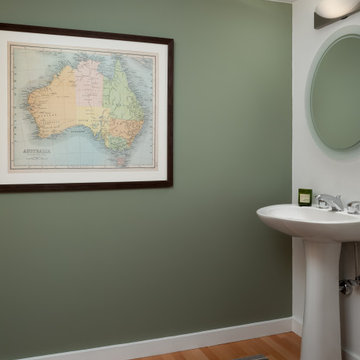
We procured an antique version of a map of Australia hanging it in the bathroom, to remind Andrew of where he lived and worked for the past 7 years. Photography by Julie Mannell Photography, Interior Design by Belltown Design LLC
44