
Search results for "Remotely" in Home Design Ideas

 Beyond Shades
 was invited into this home after the new kitchen was added. The decided on the smart energy efficient design for their new beautifully designed kitchen.

 Christian Anderson Architects
Simon Devitt
Open concept kitchen - coastal open concept kitchen idea in Auckland with an island
Open concept kitchen - coastal open concept kitchen idea in Auckland with an island

 Spire North
The Ultimate Luxury Getaway
Our client wanted to create a vacation home for the perfect remote up north retreat with all the amenities to entertain during any season or weather. This theater room was created to offer the ultimate space to enjoy some downtime from the lake or entertainment for a rainy day. The homeowner and his guest can relax on the custom leather couch while enjoying their favorite movie or concert. It’s like being at the theater without having to travel far.
From concept development to installation, through the finishing touches, Spire was involved at every step to help create this incredible theater room. Right down to the studs, the room was built for the optimal performance.
Find the right local pro for your project

 Zarrillo's Custom Design Kitchens, Inc.
Zarrillo's Handcrafted Custom Cabinets, electric flip up door over sink. refrigerator and recycle center. Best Kitchen Award, multi level island,
Huge elegant l-shaped medium tone wood floor kitchen photo in New York with an undermount sink, medium tone wood cabinets, granite countertops, stainless steel appliances, beige walls, an island, multicolored backsplash and stone tile backsplash
Huge elegant l-shaped medium tone wood floor kitchen photo in New York with an undermount sink, medium tone wood cabinets, granite countertops, stainless steel appliances, beige walls, an island, multicolored backsplash and stone tile backsplash


 Kiwi Woodworks
Built-in Media Center with remote TV lift in cabinet. White paint grade maple cabinets with raised panel doors, inside cabinet lighting.
Inspiration for a large modern open concept carpeted home theater remodel in Sacramento with white walls and a media wall
Inspiration for a large modern open concept carpeted home theater remodel in Sacramento with white walls and a media wall
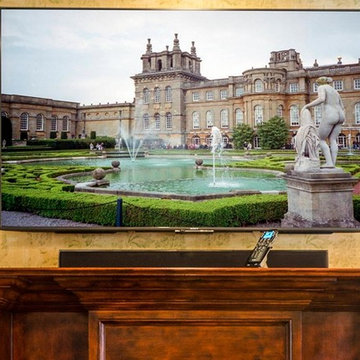
 Ideal Home Theaters of New Jersey
The Sony A/V receiver, MRX-2 base station, an MRX-10 advanced network controller and a Panamax MR3200 component power management system were all installed in a rack system in the attic. IDEAL Home Theaters of NJ also located the necessary equipment for perfect WiFi connectivity in the rack, including a Luxul AGS-1008M 8-port Gigabit network switch with PoE input, and created six managed access points throughout the home. We added a URC RFX-250 RF sensor and antenna module to handle remote control functions.
 Kiwi Woodworks
Built-in Media Center with remote TV lift in cabinet. White paint grade maple cabinets with raised panel doors, inside cabinet lighting.
Inspiration for a large modern open concept carpeted home theater remodel in Sacramento with white walls and a media wall
Inspiration for a large modern open concept carpeted home theater remodel in Sacramento with white walls and a media wall
 Beyond Shades
Remote controlled honeycomb shades with top-down/bottom-up in living room.
Mid-sized transitional open concept dark wood floor living room photo in Chicago with white walls, no fireplace and a wall-mounted tv
Mid-sized transitional open concept dark wood floor living room photo in Chicago with white walls, no fireplace and a wall-mounted tv

 Optima
Many companies who require controlled areas without compromising it are in need of access control. We at Optima Security understand the value of controlled areas with internal tracking by time frame and locations. Each person carries a unique badge, pin, or biometric sensor to track them coming and going. Which can be reviewed live or recorded and can help during an investigation of any incident. We have Cloud and Web based Access Control Remote via Internet systems available as well as traditional local software based systems. We have card access readers to biometric read scanners. All components depend on the customer needs and unique safety requirements.
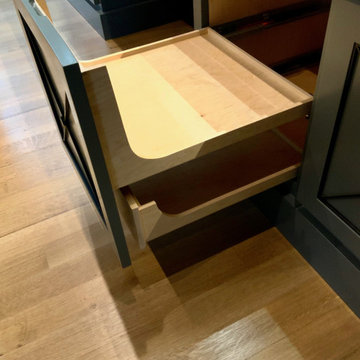
 The CRAFTSMAN FINE WOODWORKING INCORPORATED
This is a remote controlled , 5 different lighted scenes, painted contemporary custom study cabinet unit. 10.5 feet tall x 12 feet wide . Made out of solid 5/4 solid maple ,and maple sheet goods , featuring heavy duty hidden soft close full extension drawer guides and door hinges ,
1 1/2 inch thick vivid white quartz countertop . Articulating keyboard pull out , file drawers , printer and paper pullouts, 4- 2 piece solid brass wire grommets helping with wire management, plus other hidden wire management pathways, adjustable shelving completes this spectacular working space . Let’s get to work !


 Fireplace Xtrordinair
Shown with the Black Painted Fireback and Platinum Crushed Glass.
Includes under floor lighting, Tile Trim Kit, GreenSmart Remote, 180 CFM (twin 90) Fans, Safety Screen.
Operates during a power outage and can supplemental heat into 2 additional areas!
Heating Capacity: 2,100 sq ft
BTU Range: 42,000 - 28,200 (NG) 42,00 - 21,413 (LP)
Glass View: 41-3/4" x 12-15/16"
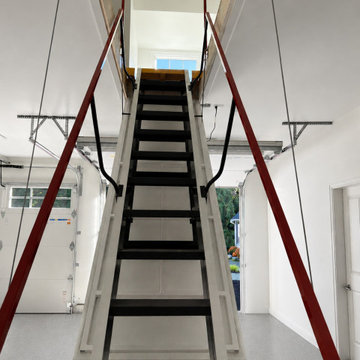
 Cutuli Homes
Designed to make every square foot of this custom home addition functional and accessible, this remote-controlled electric attic ladder provides convenient access from the three-car garage to a large finished living space above the garage. Unlike a traditional pull-down attic stair, this motorized ladder features wide stair-style treads and dual handrails, creating a more comfortable and practical way to reach the upper-level bonus space.
Operated by remote control, the electric retractable ladder lowers and raises effortlessly, allowing the homeowners to take advantage of the expansive above-garage living area without sacrificing valuable garage floor space to a permanent staircase. The upper level provides flexible square footage that can serve as a bonus room, guest room, home office, hobby room, storage room, or multipurpose living space as the family's needs change.
This thoughtful feature was incorporated into a larger Redmond, Washington home remodel and addition that included a three-car garage addition and expanded living spaces designed around an active family's lifestyle. The combination of motorized access, space-saving design, wide treads, safety handrails, and finished bonus space above the garage demonstrates how thoughtful custom construction can turn traditionally underused square footage into valuable, easily accessible living space.

 Creative Custom Woodworks
Remote switch for the TV cabinet door opener/closer- Blum Aventos HK with servo- drive
Chris Frick Photography
Inspiration for a large eat-in kitchen remodel in Wilmington with recessed-panel cabinets, white cabinets, white backsplash, stainless steel appliances and an island
Inspiration for a large eat-in kitchen remodel in Wilmington with recessed-panel cabinets, white cabinets, white backsplash, stainless steel appliances and an island

 Art Fireplace Technology Limited
Among the best in art fireplace design, the AF150 Remote Controlled Electronic Bio Ethanol Fireplace Insert is favored by architects, contractors and high-end designers and offers the discerning client unprecedented quality and safety. In addition to the same vent-free and clean burning flames as manual ethanol fireplace inserts, this art-fire bio ethanol burner offers much more for both residential and commercial applications.

 Ferguson Bath, Kitchen & Lighting Gallery
Huge elegant medium tone wood floor and brown floor kitchen photo with a farmhouse sink, shaker cabinets, white cabinets, marble countertops, beige backsplash, glass tile backsplash, stainless steel appliances and an island

 Re-Bath Lancaster
This comfort-height toilet features a remote-control bidet to accommodate the needs of the homeowner, who is living with ALS.
Large transitional brown tile vinyl floor walk-in shower photo with an integrated sink, solid surface countertops, a bidet and beige walls
Large transitional brown tile vinyl floor walk-in shower photo with an integrated sink, solid surface countertops, a bidet and beige walls

 Haven Design and Construction
The master bath was dressed up with a new capiz shell chandelier over the tub, custom drapes with a patterned black and gold drapery trim and a remote controlled woven window shade. The bathroom was further enhanced with antique gold plumbing fixtures and cabinet hardware, which contrast beautifully against the dark cabinets. Custom mirror frames were added to fill the space over the vanity, while black and gold wall sconces add a touch of sophistication.

 User
Photo: Ten Ten Creative
Wet bar - transitional single-wall dark wood floor and brown floor wet bar idea in Dallas with shaker cabinets, black cabinets, black backsplash, subway tile backsplash and gray countertops
Wet bar - transitional single-wall dark wood floor and brown floor wet bar idea in Dallas with shaker cabinets, black cabinets, black backsplash, subway tile backsplash and gray countertops
7