
Search results for "Removable format" in Home Design Ideas
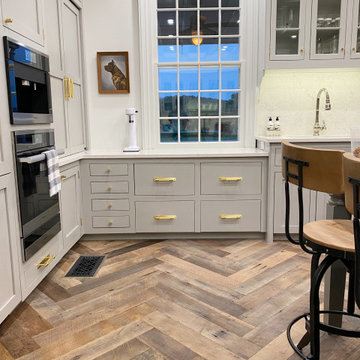

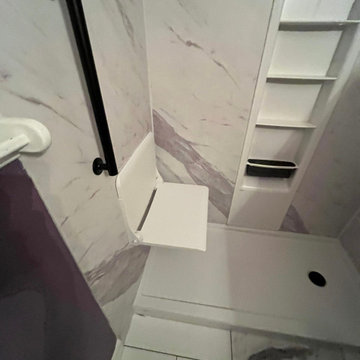
 HomePride Colorado Baths, Showers & Kitchens
This Littleton, CO homeowner wanted to update a cramped, outdated bathroom into a space that felt modern, safe, and easy to maintain. The old tub was removed and replaced with a sleek walk-in shower featuring durable stone-look walls, a built-in storage niche, and matte black fixtures for a timeless finish.
We installed a space-saving vanity with barn-door cabinetry and paired it with a clean white countertop and black faucet to maximize both style and functionality. Large-format, marble-look floor tiles create a seamless flow while making the small bathroom feel more open.
By rethinking the layout and updating every element, we created a bathroom that’s not only beautiful but also practical for everyday living — blending safety, convenience, and long-lasting design.
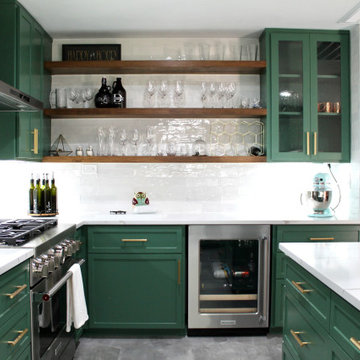
 S Squared Design, LLC
This remodel was one worth waiting for! Clients had a need for more storage, more counter and more room for entertaining friends and family. They love color and low maintenance materials so we went with a lovely happy green cabinet color, quartz counters, fun large hex porcelain floor tile and easy to clean backsplash. The original kitchen was lacking good flow, ample storage for this family.
We started in the laundry room but re configuring the layout so now the W/D and fridge could be on one wall which opened up space for a drop area. We removed the old small closet that was the pantry and replaced the old water heater with a tank-less one to allow more place where they needed it the most. Drop area has outlets for charging and one in the broom cabinet as well. We removed the door to allow for us to relocate the garage entry door which now sits in the mud room instead of right in the middle of the kitchen. We added an actual walk in pantry which is equipped with drawers and plenty of shelf storage, we put the small appliances in here to allow for more counter space in the kitchen. To access the kitchen is now through a pocket door which is a big space saver and allows a more open feel.
Let's get to this kitchen design! This was a odd layout before, now we have the fridge tucked away in it's proper home instead of sticking out. We relocated the garage entry door to the mud room to allow for this 36" range in its place featuring a pot filler as well. To maximize the kitchen footprint we closed up the door that went to the office and now we have a full L corner with plenty of storage and added some wood shelves for a sense of warmth and displace space in a beverage bar area, which also features an under-counter beverage fridge. Under-cabinet lighting, island fixture , a pendant above the sink and relocated the recessed lights to work better with the new kitchen layout. The island was a new addition which replaced the peninsula that used to cut off the kitchen from the rest of the home. We also removed a built in bookshelf and relocated the return air to the ceiling to free up even more floor space to truly transform this kitchen into the heart of the home.
Find the right local pro for your project

 HomStyl Interior Design
We snuck this bathroom into an existing studio space to create a second master bedroom suite. While compact, it doesn't lack in style. Large format plank tile lends a clean, modern look to the shower. A built-in shelf does double duty by adding visual interest. Forgoing the usual hinged shower door, a clean glass slab keeps water where it should stay. Wall-mount lavatory fixtures allowed us to select a large bath sink and an all-white palette keeps it bright and modern.
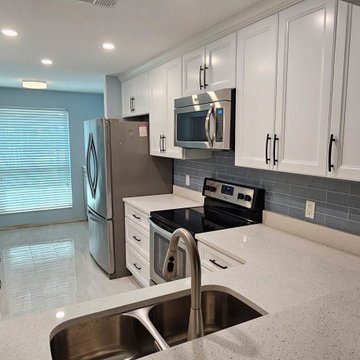
 Kitchen Solvers of Jacksonville
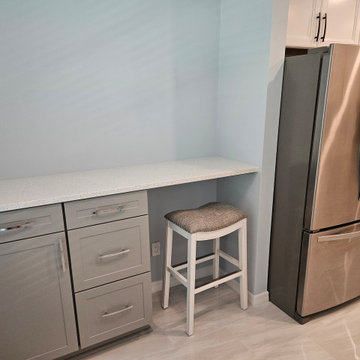
This kitchen, located in an older condo complex built in the early 1980s, had never been renovated. Like many homes from that era, it featured a dropped ceiling with fluorescent box lighting that made the space feel dark and dated.
To completely transform the kitchen and dining area, we removed the existing cabinetry, flooring, and dropped ceiling. We then created a new raised ceiling, added drywall, texture, and task lighting throughout the space, and upgraded the hood ventilation to vent outdoors.
The homeowners selected beautiful Maui Polar White cabinetry, quartz countertops, a stainless steel undermount sink, a tile backsplash, large-format porcelain tile flooring, and fresh paint to complete the look.
The result is a bright, open, and modern kitchen that feels dramatically larger and more functional. Best of all, the project was completed while the homeowner was traveling, allowing her to return home to a stunning new kitchen.
 Kitchen Solvers of Jacksonville
This kitchen, located in an older condo complex built in the early 1980s, had never been renovated. Like many homes from that era, it featured a dropped ceiling with fluorescent box lighting that made the space feel dark and dated.
To completely transform the kitchen and dining area, we removed the existing cabinetry, flooring, and dropped ceiling. We then created a new raised ceiling, added drywall, texture, and task lighting throughout the space, and upgraded the hood ventilation to vent outdoors.
The homeowners selected beautiful Maui Polar White cabinetry, quartz countertops, a stainless steel undermount sink, a tile backsplash, large-format porcelain tile flooring, and fresh paint to complete the look.
The result is a bright, open, and modern kitchen that feels dramatically larger and more functional. Best of all, the project was completed while the homeowner was traveling, allowing her to return home to a stunning new kitchen.
 HomePride Colorado Baths, Showers & Kitchens
This Littleton, CO homeowner wanted to update a cramped, outdated bathroom into a space that felt modern, safe, and easy to maintain. The old tub was removed and replaced with a sleek walk-in shower featuring durable stone-look walls, a built-in storage niche, and matte black fixtures for a timeless finish.
We installed a space-saving vanity with barn-door cabinetry and paired it with a clean white countertop and black faucet to maximize both style and functionality. Large-format, marble-look floor tiles create a seamless flow while making the small bathroom feel more open.
By rethinking the layout and updating every element, we created a bathroom that’s not only beautiful but also practical for everyday living — blending safety, convenience, and long-lasting design.


 Kitchen Solvers of Jacksonville
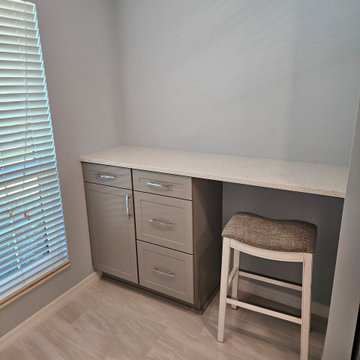
This kitchen, located in an older condo complex built in the early 1980s, had never been renovated. Like many homes from that era, it featured a dropped ceiling with fluorescent box lighting that made the space feel dark and dated.
To completely transform the kitchen and dining area, we removed the existing cabinetry, flooring, and dropped ceiling. We then created a new raised ceiling, added drywall, texture, and task lighting throughout the space, and upgraded the hood ventilation to vent outdoors.
The homeowners selected beautiful Maui Polar White cabinetry, quartz countertops, a stainless steel undermount sink, a tile backsplash, large-format porcelain tile flooring, and fresh paint to complete the look.
The result is a bright, open, and modern kitchen that feels dramatically larger and more functional. Best of all, the project was completed while the homeowner was traveling, allowing her to return home to a stunning new kitchen.

 Tracy Berman Interiors
When your primary bathroom isn't large, it's so important to address the storage needs. By taking out the built in tub, and adding in a freestanding tub, we were able to gain some length for our vanity. We removed the dropped soffit over the mirrors and in the shower to increase visual space and take advantage of the vaulted ceiling. Interest was added by mixing the finish of the fixtures. The shower and tub fixtures are Vibrant Brushed Moderne Brass, and the faucets and all accessories are matte black. We used a patterned floor to create interest and a large format (24" x 48") tile to visually enlarge the shower. This primary bath is a mix of cools and warms and is now a high functioning space for the owners.
 HomePride Colorado Baths, Showers & Kitchens
This Littleton, CO homeowner wanted to update a cramped, outdated bathroom into a space that felt modern, safe, and easy to maintain. The old tub was removed and replaced with a sleek walk-in shower featuring durable stone-look walls, a built-in storage niche, and matte black fixtures for a timeless finish.
We installed a space-saving vanity with barn-door cabinetry and paired it with a clean white countertop and black faucet to maximize both style and functionality. Large-format, marble-look floor tiles create a seamless flow while making the small bathroom feel more open.
By rethinking the layout and updating every element, we created a bathroom that’s not only beautiful but also practical for everyday living — blending safety, convenience, and long-lasting design.
 HomePride Colorado Baths, Showers & Kitchens
This Littleton, CO homeowner wanted to update a cramped, outdated bathroom into a space that felt modern, safe, and easy to maintain. The old tub was removed and replaced with a sleek walk-in shower featuring durable stone-look walls, a built-in storage niche, and matte black fixtures for a timeless finish.
We installed a space-saving vanity with barn-door cabinetry, paired with a clean, white countertop and a black faucet, to maximize both style and functionality. Large-format, marble-look floor tiles create a seamless flow while making the small bathroom feel more open.
By rethinking the layout and updating every element, we created a bathroom that’s not only beautiful but also practical for everyday living — blending safety, convenience, and long-lasting design.
 exclusivelytodesign
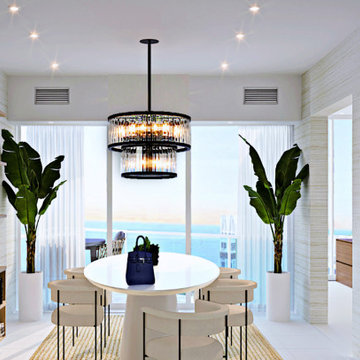
This dining area was redefined as part of the complete Portofino Tower penthouse remodel in Miami Beach’s prestigious South of Fifth neighborhood. The original residence felt dark, dated, and visually interrupted, with enclosed zones that worked against the penthouse’s waterfront setting. By removing the outdated half-circular bar at the living room entry, the main entertaining spaces were opened to create a more cohesive connection between the living room, dining room, and surrounding views.
The new design direction introduced large-format sandstone porcelain flooring, natural abaca wallcovering, ambient architectural lighting, and a softer open-concept flow that allowed the dining area to feel integrated rather than isolated. The result is a more expansive, textural, and distinctive dining experience within a luxury Miami Beach penthouse — refined enough for entertaining, but relaxed enough for waterfront living.
 Tracy Berman Interiors
When your primary bathroom isn't large, it's so important to address the storage needs. By taking out the built in tub, and adding in a freestanding tub, we were able to gain some length for our vanity. We removed the dropped soffit over the mirrors and in the shower to increase visual space and take advantage of the vaulted ceiling. Interest was added by mixing the finish of the fixtures. The shower and tub fixtures are Vibrant Brushed Moderne Brass, and the faucets and all accessories are matte black. We used a patterned floor to create interest and a large format (24" x 48") tile to visually enlarge the shower. This primary bath is a mix of cools and warms and is now a high functioning space for the owners.

 Kitchen Solvers of Jacksonville
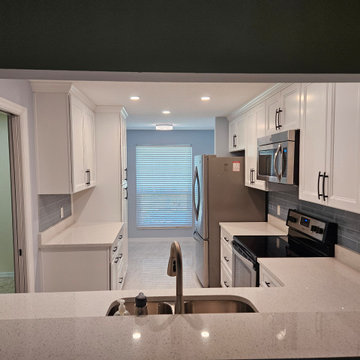
This kitchen, located in an older condo complex built in the early 1980s, had never been renovated. Like many homes from that era, it featured a dropped ceiling with fluorescent box lighting that made the space feel dark and dated.
To completely transform the kitchen and dining area, we removed the existing cabinetry, flooring, and dropped ceiling. We then created a new raised ceiling, added drywall, texture, and task lighting throughout the space, and upgraded the hood ventilation to vent outdoors.
The homeowners selected beautiful Maui Polar White cabinetry, quartz countertops, a stainless steel undermount sink, a tile backsplash, large-format porcelain tile flooring, and fresh paint to complete the look.
The result is a bright, open, and modern kitchen that feels dramatically larger and more functional. Best of all, the project was completed while the homeowner was traveling, allowing her to return home to a stunning new kitchen.

 SALA Architects
Designed by Bryan Anderson
This kitchen renovation was driven by a desire to create a space for semi-formal dining in a small eat-in kitchen. By removing an imposing central island with range, and expanding a perimeter dropped soffit, we created a well-proportioned space in which to center a table for gathering. The expanded soffit cleaned up awkward angles at the ceiling and implies a thickness to the wall from which the kitchen is carved out. Small, flexible appliances enable full cooking potential, and modular cabinets provide highly functional features in minimal space. Ebony stained base cabinets recede, white-washed upper cabinets and panels reflect light, large-format ceramic counters and backsplash withstand culinary abuse, European oak flooring and accents provide warmth, and all combine under a ceiling of metallic paper to envelop users and guests in functional comfort.
Construction by Showcase Renovations, Inc. and cabinetry by Puustelli USA
Photographs by Troy Thies
 Tracy Berman Interiors
When your primary bathroom isn't large, it's so important to address the storage needs. By taking out the built in tub, and adding in a freestanding tub, we were able to gain some length for our vanity. We removed the dropped soffit over the mirrors and in the shower to increase visual space and take advantage of the vaulted ceiling. Interest was added by mixing the finish of the fixtures. The shower and tub fixtures are Vibrant Brushed Moderne Brass, and the faucets and all accessories are matte black. We used a patterned floor to create interest and a large format (24" x 48") tile to visually enlarge the shower. This primary bath is a mix of cools and warms and is now a high functioning space for the owners.

 MRF Construction, Inc.
A new bathroom was designed using the same space, and allowing for a large curbless shower, two generous sink vanities and a large storage cabinet. An unused soaking tub was removed to make space for the new layout.
One of the top priorities was to make this bathroom feel more open and bright. A bank of mirrored medicine cabinets above the sink vanity fills the wall, with wall sconces above, which along with can lights overhead and toe-kick lighting below ensure the room is well lit from every angle.
 Kitchen Solvers of Jacksonville
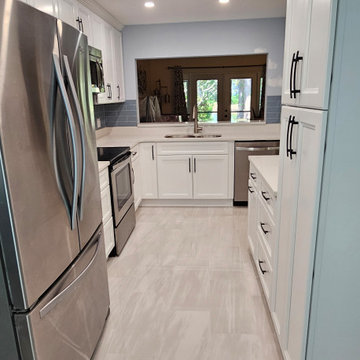
This kitchen, located in an older condo complex built in the early 1980s, had never been renovated. Like many homes from that era, it featured a dropped ceiling with fluorescent box lighting that made the space feel dark and dated.
To completely transform the kitchen and dining area, we removed the existing cabinetry, flooring, and dropped ceiling. We then created a new raised ceiling, added drywall, texture, and task lighting throughout the space, and upgraded the hood ventilation to vent outdoors.
The homeowners selected beautiful Maui Polar White cabinetry, quartz countertops, a stainless steel undermount sink, a tile backsplash, large-format porcelain tile flooring, and fresh paint to complete the look.
The result is a bright, open, and modern kitchen that feels dramatically larger and more functional. Best of all, the project was completed while the homeowner was traveling, allowing her to return home to a stunning new kitchen.
 MRF Construction, Inc.
A new bathroom was designed using the same space, and allowing for a large curbless shower, two generous sink vanities and a large storage cabinet. An unused soaking tub was removed to make space for the new layout.
One of the top priorities was to make this bathroom feel more open and bright. A bank of mirrored medicine cabinets above the sink vanity fills the wall, with wall sconces above, which along with can lights overhead and toe-kick lighting below ensure the room is well lit from every angle.
 Kitchen Solvers of Jacksonville
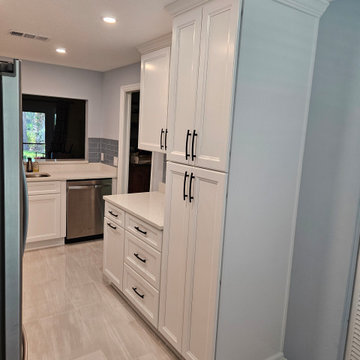
This kitchen, located in an older condo complex built in the early 1980s, had never been renovated. Like many homes from that era, it featured a dropped ceiling with fluorescent box lighting that made the space feel dark and dated.
To completely transform the kitchen and dining area, we removed the existing cabinetry, flooring, and dropped ceiling. We then created a new raised ceiling, added drywall, texture, and task lighting throughout the space, and upgraded the hood ventilation to vent outdoors.
The homeowners selected beautiful Maui Polar White cabinetry, quartz countertops, a stainless steel undermount sink, a tile backsplash, large-format porcelain tile flooring, and fresh paint to complete the look.
The result is a bright, open, and modern kitchen that feels dramatically larger and more functional. Best of all, the project was completed while the homeowner was traveling, allowing her to return home to a stunning new kitchen.
43