
Search results for "Removal expense" in Home Design Ideas

 Heather Banks
Photo: Heather Banks © 2015 Houzz
Design: Brandi Hines
Bathroom - modern bathroom idea in Austin
Bathroom - modern bathroom idea in Austin

 Natural Concepts Landscaping Contractors
Design | Tim Doles Landscape Design
Photography | Kurt Jordan Photography
Inspiration for a mediterranean courtyard stone patio remodel in Santa Barbara with a pergola
Inspiration for a mediterranean courtyard stone patio remodel in Santa Barbara with a pergola

 Kaoud Carpet & Rugs
This silk area rug had suffered heavy staining in one section approximately 5 inches in diameter. After several failed attempts by the client to remove the stain with grocery cleaning agents, the client gave us a call. The area rug was an expensive purchase and the client's were clearly distraught about what had happened to their rug. After working with our team of master area rug cleaning experts, we were successful in removing the stain. Take a look at the before and after photos.
Find the right local pro for your project

 MVR LANDSCAPE | ARCHITECT
THEMES: ROCK Gardens |Rock Outcrop. This image is of a Rock Outcrop on the back side of previous image that has the SIMPLEST and LEAST EXPENSIVE ground treatment of all: MOSS. After removal of thick leaf debris, moss came in on its own, as it did on ALL the many rock outcrops on this site. Moss requires little more than spot weeding in season, and removal of thick leaf debris in fall or spring. Moss is a truly elegant, very low cost way to highlight Rock features in ALL SEASONS. Does best in full shade.

 R. Thoreson Homes
Inspiration for a contemporary white floor alcove shower remodel in Seattle with flat-panel cabinets, gray cabinets, white walls, an undermount sink, a hinged shower door and white countertops
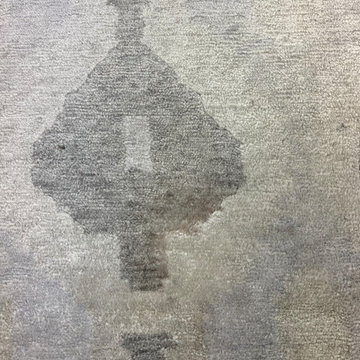 Kaoud Carpet & Rugs
This silk area rug had suffered heavy staining in one section approximately 5 inches in diameter. After several failed attempts by the client to remove the stain with grocery cleaning agents, the client gave us a call. The area rug was an expensive purchase and the client's were clearly distraught about what had happened to their rug. After working with our team of master area rug cleaning experts, we were successful in removing the stain. Take a look at the before and after photos.

 Adda Flooring & Cabinets
Custom Built In Pantries on the back wall and next to the Refrigerator really add a lot of storage to this medium sized kitchen.
We also added built in shelves for a small microwave, cookbooks and a wine rack without the expense of removing the brick wall.



 Showcase Kitchens
By adding the coffered ceiling, refitting the skylight into the new contours presented a structural challenge. Ultimately it was decreased in size yet is perfectly placed symmetrically in front of the Wolf range.
AM Media Group

 KohlMark Architects and Builders
The design of this home was driven by the owners’ desire for a three-bedroom waterfront home that showcased the spectacular views and park-like setting. As nature lovers, they wanted their home to be organic, minimize any environmental impact on the sensitive site and embrace nature.
This unique home is sited on a high ridge with a 45° slope to the water on the right and a deep ravine on the left. The five-acre site is completely wooded and tree preservation was a major emphasis. Very few trees were removed and special care was taken to protect the trees and environment throughout the project. To further minimize disturbance, grades were not changed and the home was designed to take full advantage of the site’s natural topography. Oak from the home site was re-purposed for the mantle, powder room counter and select furniture.
The visually powerful twin pavilions were born from the need for level ground and parking on an otherwise challenging site. Fill dirt excavated from the main home provided the foundation. All structures are anchored with a natural stone base and exterior materials include timber framing, fir ceilings, shingle siding, a partial metal roof and corten steel walls. Stone, wood, metal and glass transition the exterior to the interior and large wood windows flood the home with light and showcase the setting. Interior finishes include reclaimed heart pine floors, Douglas fir trim, dry-stacked stone, rustic cherry cabinets and soapstone counters.
Exterior spaces include a timber-framed porch, stone patio with fire pit and commanding views of the Occoquan reservoir. A second porch overlooks the ravine and a breezeway connects the garage to the home.
Numerous energy-saving features have been incorporated, including LED lighting, on-demand gas water heating and special insulation. Smart technology helps manage and control the entire house.
Greg Hadley Photography

 ReStyle Your Home
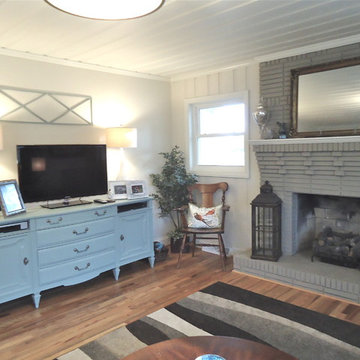
As you can see, we removed the door that led into this space from the outdoors, When opened up, termite damage was found and was unable to keep the existing knotty pine boards. We just installed sheetrock as each board new was quite expensive.
Updated space with paint, refinished floors and new double-pane windows throughout home.

 Degnan Design-Build-Remodel
A pergola for shade, refurbished decking, and a new cable railing became the answers to these problems. We began by removing the worn railings and sanding the deck. The clients chose the green and budget-friendly option of sanding the boards to like-new condition in place of expensive deck replacement. Once the decking was refurbished, we built the pergola and installed the cable railing.


 ED Enterprises, Inc.
Our craftsmen removed an existing wall, doubling the depth of this kitchen. The doorway from kitchen to foyer and the doorway from kitchen to family room were widened and new headers were installed. Now, the remodeled area allowed for TWO islands and more cabinetry. Plug-molds, hidden under the island and under the wall cabinets, maintained a clean look eliminating receptacles. The finishing touch was the brick pattern subway backsplash tile and the accent tile in the niche above the range. The new Red Oak flooring was our final detail.
 Elements of Home
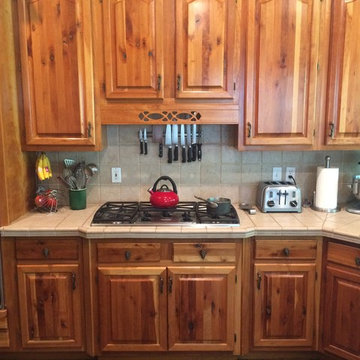
This is our "before" photo. Cabinets were quality knotty cherry and the expense to replace was too costly and exceeded our budget. Instead of replacing we chose to have the cabinets professionally painted and add new hardware. The tile counter-top was removed and a solid grade 1 granite was selected. A new backspace and new appliances gave the kitchen a professional feel. New light colored walls gave the kitchen a light airy feeling.

 Legacy Kitchens
French Bistro Look. Matte black hardware.
The top drawers on either side of the range, were made taller so that spice jars could fit. We removed the wall between the dining room and the kitchen. They did a flat ceiling in the kitchen but did not want to go through the expense or “mess” to scrape the rest of the ceilings on the main floor so we put in the false/decorative beam to split the areas.
The false beam and floating shelves were custom made by Leroy. The false beam was not required but it separated the ceiling textures.

 Rock Paper Hammer
Photography by Andrew Hyslop
Construction by Deep Creek Builders
Inspiration for a small timeless master white tile and subway tile marble floor alcove bathtub remodel in Louisville with shaker cabinets, white cabinets, marble countertops and gray walls
Inspiration for a small timeless master white tile and subway tile marble floor alcove bathtub remodel in Louisville with shaker cabinets, white cabinets, marble countertops and gray walls

 Studio Build
Drummond 7835 was in need of a bit of a modern revival to fit the open nature of the house. The configuration is relatively the same. We removed the wall separating the kitchen from the living room allowing the homeowner to take advantage of the wonderful light and visual connection to the back yard. The casework was fabricated at our studio here in Kansas City and is constructed of walnut veneered plywood accented with lime and blue fronts. The utility room was further defined by adding a which also allowed the new kitchen to gain some full height pantry storage. Photography by Bob Greenspan Photography

 JRL Interiors
replaced harvest gold hood with white, covered gold backsplash tile with faux pressed tin panels, removed some cabinet doors to create open shelves, updated lighting and hardware, removed wallpaper and repainted walls and trim for a very low cost makeover

 LKM Design
Example of a large arts and crafts gender-neutral dark wood floor walk-in closet design in Boston with shaker cabinets and dark wood cabinets
12