
Search results for "Removal expense" in Home Design Ideas

 Stonehedge Developments
Photo by Shelly Harrison.
Example of a classic wooden curved mixed material railing staircase design in Boston with painted risers
Example of a classic wooden curved mixed material railing staircase design in Boston with painted risers

 Tamara Johnson, CKD
www.spacecrafting.com
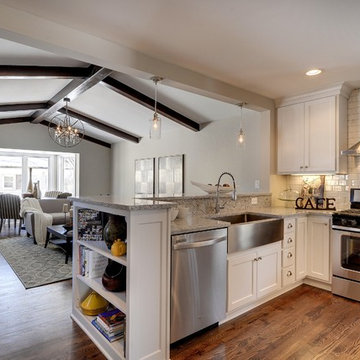
Small transitional l-shaped medium tone wood floor eat-in kitchen photo in Minneapolis with a farmhouse sink, flat-panel cabinets, white cabinets, granite countertops, white backsplash, ceramic backsplash and stainless steel appliances
Small transitional l-shaped medium tone wood floor eat-in kitchen photo in Minneapolis with a farmhouse sink, flat-panel cabinets, white cabinets, granite countertops, white backsplash, ceramic backsplash and stainless steel appliances
Find the right local pro for your project

 Thayer Design Build

Walk-in shower - small modern master green tile and ceramic tile ceramic tile, gray floor and double-sink walk-in shower idea with shaker cabinets, light wood cabinets, a one-piece toilet, white walls, an undermount sink, quartzite countertops, white countertops, a niche and a built-in vanity

 alairhomesdecatur
Photos by Jeff Herr Photography
Transitional l-shaped medium tone wood floor open concept kitchen photo in Atlanta with wood countertops, an island, shaker cabinets, white cabinets, green backsplash, subway tile backsplash and stainless steel appliances
Transitional l-shaped medium tone wood floor open concept kitchen photo in Atlanta with wood countertops, an island, shaker cabinets, white cabinets, green backsplash, subway tile backsplash and stainless steel appliances

 Metzger Design
Some spaces are best understood before and after. Our Carytown Kitchen project demonstrates how a small space can be transformed for minimal expense.
First and foremost was maximizing space. With only 9 sf of built-in counter space we understood these work surfaces needed to be kept free of small appliances and clutter - and that meant extra storage. The introduction of high wall cabinets provides much needed storage for occasional use equipment and helps keep everything dust-free in the process.
Photograph by Stephen Barling.
 Lands End Development - Designers & Builders

Example of a mountain style detached two-car garage design in Minneapolis


 True Cut Cabinetry

Bedroom closet mixing doors and drawers. White shaker style.
Mid-sized trendy gender-neutral medium tone wood floor and brown floor reach-in closet photo in Toronto with shaker cabinets and white cabinets
Mid-sized trendy gender-neutral medium tone wood floor and brown floor reach-in closet photo in Toronto with shaker cabinets and white cabinets

 building Lab, inc.
Open living , dining and kitchen create a smooth flow. Nelson Bubble Lamp. Walnut accent wall.
Photo by Scott Hargis
building Lab is a design build firm specialized in modern architecture.

Inspiration for a timeless laundry room remodel in Salt Lake City with multicolored walls and a side-by-side washer/dryer


 Tamara Rosenbloom Design LLC
My clients purchased a grand home on a spectacular waterfront setting, but the interior felt dark and drab. Our challenge was to turn the existing home into a high end Hampton-style residence without major construction. We choose to focus on color, contrast and texture, changing almost every surface in the home and reversing the contrast to make the home light and airy. We invested the construction expense on elements crucial to style and function. Removing a row of out of scale upper cabinetry in the kitchen and replacing it with 3 double hung windows expands the view to 180 degrees and floods the room with light. To create symmetry and balance in the kitchen, we moved the cooktop and centered the sink. The wine cellar entry opened awkwardly into the kitchen and there was no pantry, so we modified the wine cellar and moved the door for better flow, allowing for a large pantry. On the opposite end of the great room, we balanced the fireplace with cabinetry and tall wainscoting. The floors were stained dark espresso while all other trim and cabinetry went a bright white. It took 14 tries to get the perfect wall color – a pale beige/color reminiscent of sand. The blue and white furniture and details pull the entire space together and creates a sophisticated yet casual feel.
Photos by Steve Armstrong www.cascadepromedia.com
 Dignan Construction, LLC

Family room in a finished basement with custom entertainment center built-in and electric fireplace. Crown molding and LED light strips line the tray ceiling which hide the structural beams and ductwork. The bright lighting and hard ceiling remove the sense of being in a basement.
Photo Credit: John Benford Photography

 Kristen Elizabeth Design

The tub and shower panel were removed to create a space to roll into and transfer onto a seated corner chair supported by grab bars.
Alcove shower - small transitional 3/4 gray tile and porcelain tile pebble tile floor and gray floor alcove shower idea in Sacramento with beaded inset cabinets, white cabinets, white walls, an undermount sink and quartz countertops
Alcove shower - small transitional 3/4 gray tile and porcelain tile pebble tile floor and gray floor alcove shower idea in Sacramento with beaded inset cabinets, white cabinets, white walls, an undermount sink and quartz countertops

 Carolyn Reyes
Photo: Carolyn Reyes © 2017 Houzz
Pool Garden
Design team: Pacific Outdoor Living
Example of a transitional patio design in Los Angeles
Example of a transitional patio design in Los Angeles
 Alex Nerland
David Kingsbury, www.davidkingsburyphoto.com
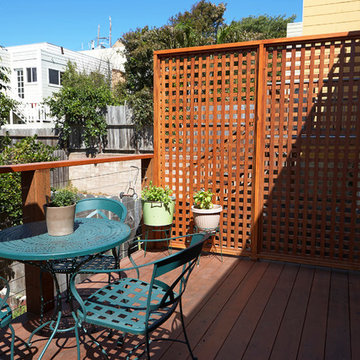
Deck - transitional deck idea in San Francisco with decking
Deck - transitional deck idea in San Francisco with decking



 Home & Garden Design, Atlanta - Danna Cain, ASLA
Raised beds hold organic garden soil mix that ranges from 8" - 2' deep. Here you see a late winter, very early spring view of this salad garden in metro Atlanta. Various types of lettuce, kale, parsley, and chives are accented by pansies which have edible flowers. After our frost date, most of this will be removed. Tomatoes will be planted in the center where the soil is deepest. Basil and mesclun will be planted around.
THIS PHOTO HAS BEEN FEATURED TWICE IN A HOUZZ EDITORIAL LINK! Here is the link!
EDIBLE GARDENING ESSENTIALS - WATERING ITPS IDEAS WORTH SOAKING UP - https://www.houzz.com/ideabooks/27368798/list/edible-gardening-essentials-watering-tips-worth-soaking-up
Photographer: Danna Cain, Home & Garden Design, Inc.

 Model Remodel
The kitchen and sunroom were closed off by walls that hindered the flow of traffic and natural light. The new layout is open, airy and features folding LaCantina doors that allow for seamless access to the patio during warmer months. Radiant heating warms the spaces during cooler months. The large kitchen island matches the impressiveness of the rest of the home, especially as your eye catches the cascading marble of the waterfall edge that extends the countertop down to the floor. Sleek Miele, Subzero and Wolf appliances, as well as a portion of butcher block counter make it a chef’s kitchen without detracting from the bright aesthetic.
© Cindy Apple Photography


5