
Search results for "Remove banking" in Home Design Ideas
 Heather Banks
Photo: Heather Banks © 2015 Houzz
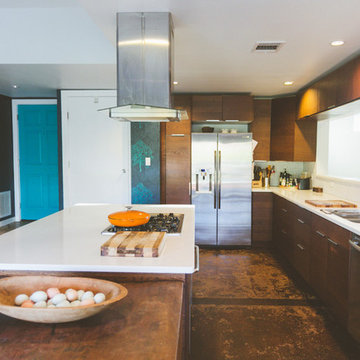
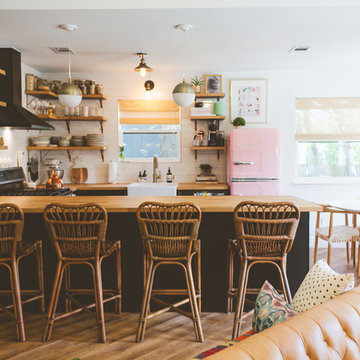
Inspiration for a contemporary kitchen remodel in Austin
Inspiration for a contemporary kitchen remodel in Austin
 Banks Home Building, Inc.

Partial view of den and kitchen
Example of a large cottage open concept light wood floor and brown floor family room design in Birmingham with white walls, a standard fireplace, a stone fireplace and a wall-mounted tv
Example of a large cottage open concept light wood floor and brown floor family room design in Birmingham with white walls, a standard fireplace, a stone fireplace and a wall-mounted tv

Find the right local pro for your project
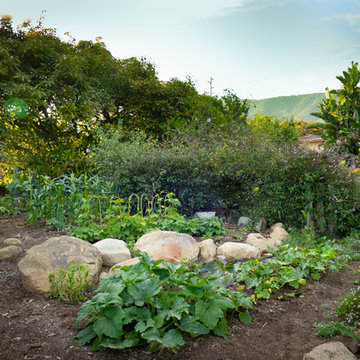
 Sweet Smiling Landscape Design
Edible landscaping encompasses much more then adding some veggie beds to one’s property. Creative layouts and material usage can incorporate year-round vegetable harvests in an aesthetically pleasing way. Perennial fruit trees, along with bushes and herbs, create a lush space full of beautiful, colors, textures, smells and tastes. Searching out and experimenting with different and rare varieties of edible plants keeps home gardens interesting. Edible landscaping gives access to food at its freshest, when it is most nutritious, and offers many more options than supermarket produce sections—also cutting down on transportation and packaging impacts. From edible estates to food forests, or simple integration of garden-based food production, Sweet Smiling Landscapes has the knowledge and experience to help home owners harvest their own bounty.
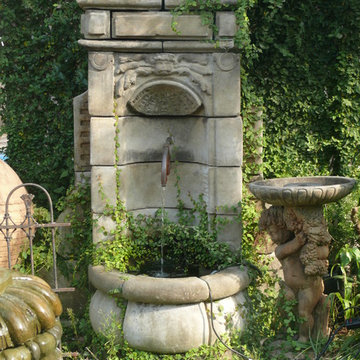
 The French Casting Company
This replica 17th century wall fountain is ideal for a tall garden wall, intimate alcove or grand interior foyer. Ornately embellished in French design motifs and crowned with the image of cherub, this fountains height can be customized by adding or removing center sections includes hand crafted copper spigots.
height 6'7" width 4'11" depth 2'7"

 RE.BLOOM COMPANY
The kitchen in this home was expanded by removing a bank of cabinets and using square footage that was previously a hallway. A row of upper cabinets suspended over the bar allowed more light in the kitchen upon removal. The dark wood kitchen cabinets are by Northwood Cabinets of Vancouver, WA. The mix of marble, wood, and materials used on the back splash reflect the homeowners love of nature and the raw material it yields.

 Landis Garden Design
Shoreline restoration on the Northern Neck of Virginia. Salt marsh restored after removal of invasive phragmites. Native grasses, like Spartina, and salt marsh hay, help to clean the marsh and restore the beachfront.



 Lake State Property
During 2020 many of us were hit hard with Covid-19. This particular family had wedding plans to hold the ceremony at their home. And they had a small budget, instead of spending thousands of dollars on bouquets, they opted to have permanent landscaping put in. The hill slope was of particularly difficulty given the grade, but we were able to obtain the perfect setting to match a modern fountain that they were debating throwing away. We were able to convince them that by removing the grass in the bed around the fountain, we could dress the entire section to become a distinct focal point of their backyard and still keep the design low enough to the ground that the lake view wouldn't be obstructed. The natural colors of the flowers and the selection of rocks suit the lake sunsets beautifully. Unfortunately, they were not able to gather in full, but the family loved the landscaping even though.
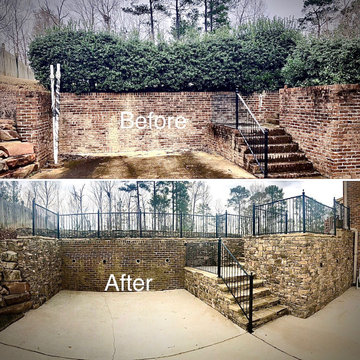
 The Nelson Team
Amazing transformation of severely damaged retaining wall, Both return walls were cracked and we removed the enite section or steps and wall of the existing brick, reconstructed new all with proper drainage, and reconstructed the wall with mossrock stone to veneer. The structural part of the existing brick that remained was also veneered with mossrock, leaving the long section in the middle brick to balance with the house brick color. The entire wall was dug out from behind to install gravel and drainage, as well at to relieve pressure on wall and install weep holes not included in original wall construction. Irrigation was adjusted and a small seatwall was constructed behind existing wall to direct water away from the wall. Plantings were removed to open the view and replaced with metal railing
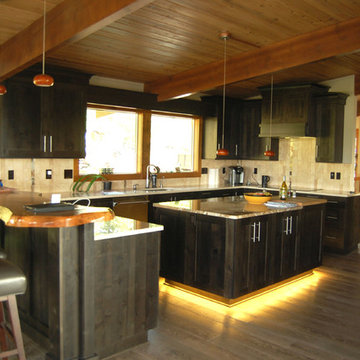 RE.BLOOM COMPANY
The kitchen in this home was expanded by removing a bank of cabinets and using square footage that was previously a hallway. A row of upper cabinets suspended over the bar allowed more light in the kitchen upon removal. The dark wood kitchen cabinets are by Northwood Cabinets of Vancouver, WA. The mix of marble, wood, and materials used on the back splash reflect the homeowners love of nature and the raw material it yields.

 Studio Robert Jamieson
Inspiration for a 1950s slate floor, gray floor and exposed beam kitchen remodel in Philadelphia with an undermount sink, flat-panel cabinets, brown cabinets, quartz countertops, multicolored backsplash, ceramic backsplash, colored appliances, an island and white countertops
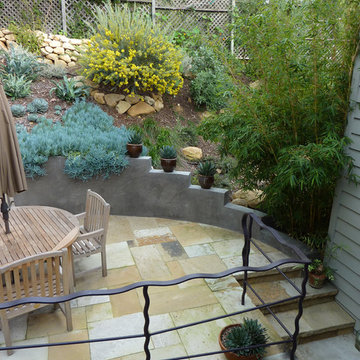
 Billy Goodnick Garden Design
The new terrace sits just six feet from the back of the house and is visible from the main windows of this three-story house. That meant that all views from all directions needed to be considered.
Billy Goodnick
 Heather Banks
Photo: Heather Banks © 2015 Houzz
Design: Brandi Hines
Minimalist bathroom photo in Austin
Minimalist bathroom photo in Austin

 User

UserThis garden had an historic collection of native California and Mexican fan palms, clustered around a water-needy lawn. We removed the lawn, added a new layer of drought tolerant smaller palms, and an underplanting of mediterranean type shrubs and perennials.
 C.E. Pontz Sons
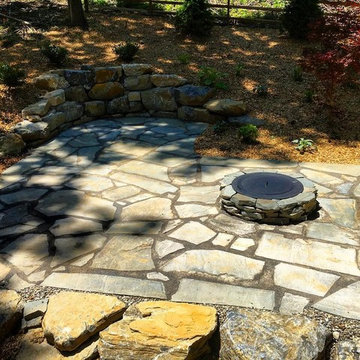
This Wooded Retreat project started with the removal of a large area of bamboo roots, re-grading the area after, and installing bamboo containment barrier. All root materials were be excavated and disposed of off site. We then graded the side yard to eliminate mounds and low areas, removed rocks and boulders which were be used on front bank. Grading was also done in preparation for fence installation. Bamboo containment barrier was installed from street down to back of property.
2 truckloads of top soil was hauled in to fill areas where bamboo roots were excavated. The newly installed topsoil was fine graded to prep for the fence and plantings.
Tree work including tree trimming and tree removal throughout the site was done by Arborist Enterprises.
This luxurious portion of this project included a complete landscape design featuring Trees and shrub installation with all disturbed ground covered with natural wood chips. Natural stone steps along driveway were installed using local gray/earth tone treads. The patio surface was installed using natural irregular flagstone, natural stone treads for steps, and PA Limestone boulders to retain grade around patio. The fire pit consisted of a natural stacked stone ring and ‘Zentro’ Smokeless Fire Pit insert. Natural stone paths were installed using natural large irregular flagstone slabs. All landscape lighting installed was Kichler LED light fixtures.
 Billy Goodnick Garden Design
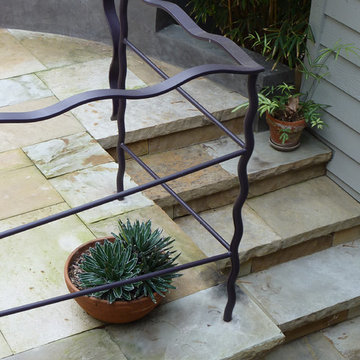
My job was to conceive the space and recommend the materials. The owner hired specialty contractors to execute the hardscape construction.
Billy Goodnick

Sponsored
Fredericksburg, OH

High Point Cabinets
Columbus' Experienced Custom Cabinet Builder | 4x Best of Houzz Winner
 User
UserThis garden had an historic collection of native California and Mexican fan palms, clustered around a water-needy lawn. We removed the lawn, added a new layer of drought tolerant smaller palms, and an underplanting of mediterranean type shrubs and perennials.
 User
UserThe pool and lawn predate us, but we added the curved concrete bench, the boxwood spheres, and the over-scale ceramic pot. Finally we removed the lawn and irrigation under the oak, and let the drought-tolerant Sisyrinchium run wild.
Photos-Chris Jacobson, GardenArt Group
 Billy Goodnick Garden Design
Agave 'Sharkskin' and Senecio mandraliscae (blue chalk fingers)
Billy Goodnick
Inspiration for a mediterranean drought-tolerant and full sun hillside landscaping in Santa Barbara.
Inspiration for a mediterranean drought-tolerant and full sun hillside landscaping in Santa Barbara.
6