
Search results for "Remove banking" in Home Design Ideas

 Bartelt. The Remodeling Resource
The sunroom addition extends the entertaining space and allows the homeowners to comfortably use the room year-round. It features a coffered ceiling and a Rumford fireplace composed of repurposed barn beams and fieldstone to tie into the home's exterior. The large windows provide natural light and showcase the pastoral views (note the red barn).
Photo Credit: David Bader
Interior Design Partner: Becky Howley

Photo: F. D. Richards, via Flickr, licensed under Creative Commons Attribution- ShareAlike 2.0 Generic
American Elderberry / Sambucus nigra ssp. canadensis

Find the right local pro for your project

 Messana O'Rorke
Inspiration for a modern gender-neutral light wood floor kids' study room remodel in New York with white walls




Sponsored
Fredericksburg, OH

High Point Cabinets
Columbus' Experienced Custom Cabinet Builder | 4x Best of Houzz Winner
 SAGA Realty & Construction

Example of a small transitional 3/4 white tile and marble tile marble floor and white floor bathroom design in Other with shaker cabinets, white cabinets, a two-piece toilet, beige walls, an integrated sink and marble countertops
 Bellingham Bay Builders

The owners of this home came to us with a plan to build a new high-performance home that physically and aesthetically fit on an infill lot in an old well-established neighborhood in Bellingham. The Craftsman exterior detailing, Scandinavian exterior color palette, and timber details help it blend into the older neighborhood. At the same time the clean modern interior allowed their artistic details and displayed artwork take center stage.
We started working with the owners and the design team in the later stages of design, sharing our expertise with high-performance building strategies, custom timber details, and construction cost planning. Our team then seamlessly rolled into the construction phase of the project, working with the owners and Michelle, the interior designer until the home was complete.
The owners can hardly believe the way it all came together to create a bright, comfortable, and friendly space that highlights their applied details and favorite pieces of art.
Photography by Radley Muller Photography
Design by Deborah Todd Building Design Services
Interior Design by Spiral Studios
 Sheila Rich Interiors, LLC
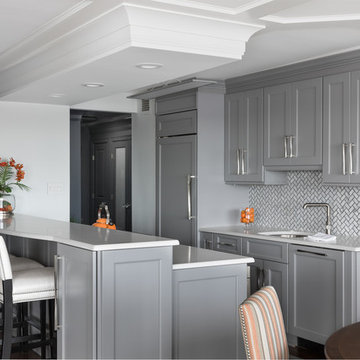
We removed a wall that closed in the kitchen and blocked outdoor views. The rich marble backsplash over the sink has natural marble variations in a herringbone pattern, adding texture and movement. The refrigerator and dishwasher are integrated into the cabinetry with matching panels.
Photography: Lauren Hagerstrom
 Grand Banks Building Products
Monica Banks
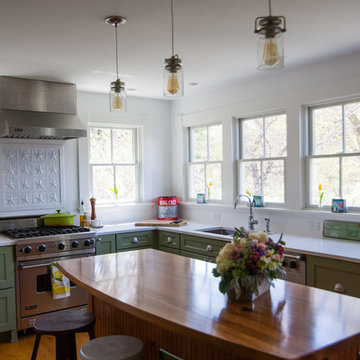
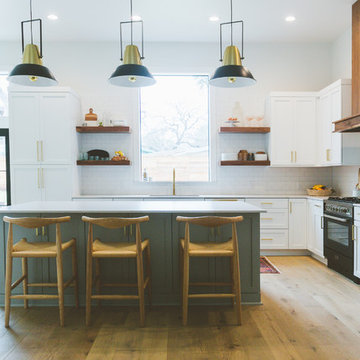
Inspiration for a mid-sized u-shaped open concept kitchen remodel in Boston with an undermount sink, shaker cabinets, green cabinets, quartz countertops, white backsplash, stainless steel appliances and an island
Inspiration for a mid-sized u-shaped open concept kitchen remodel in Boston with an undermount sink, shaker cabinets, green cabinets, quartz countertops, white backsplash, stainless steel appliances and an island
 Southern Landscape

Limestone and natural boulder retaining wall with brick accents designed and constructed by Southern Landscape. The natural feel of the wall accentuates the beautiful natural surroundings of the Texas Hill Country.


 Heather Banks
Photo: Heather Banks © 2015 Houzz
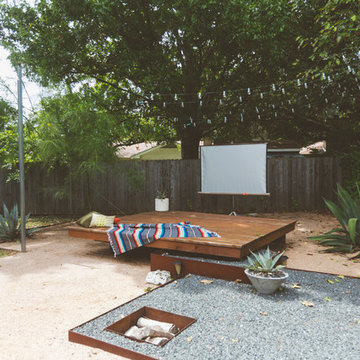
This is an example of an eclectic landscaping in Austin.
This is an example of an eclectic landscaping in Austin.
 Billy Goodnick Garden Design
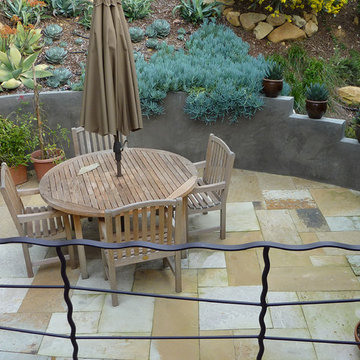
Flagstone patio and stuccoed block wall. A tough to tame hillside was planted with a mix of extremely low water using succulents and a boldly flowering knifeblade acacia.
Billy Goodnick



 Billy Goodnick Garden Design
Acacia cultriformis / Knifeblade Acacia
Billy Goodnick
Design ideas for a mediterranean full sun hillside landscaping in Santa Barbara for winter.
Design ideas for a mediterranean full sun hillside landscaping in Santa Barbara for winter.
4