
Search results for "Remove popular" in Home Design Ideas

 RW Anderson Homes
Interior Design by ecd Design LLC
This newly remodeled home was transformed top to bottom. It is, as all good art should be “A little something of the past and a little something of the future.” We kept the old world charm of the Tudor style, (a popular American theme harkening back to Great Britain in the 1500’s) and combined it with the modern amenities and design that many of us have come to love and appreciate. In the process, we created something truly unique and inspiring.
RW Anderson Homes is the premier home builder and remodeler in the Seattle and Bellevue area. Distinguished by their excellent team, and attention to detail, RW Anderson delivers a custom tailored experience for every customer. Their service to clients has earned them a great reputation in the industry for taking care of their customers.
Working with RW Anderson Homes is very easy. Their office and design team work tirelessly to maximize your goals and dreams in order to create finished spaces that aren’t only beautiful, but highly functional for every customer. In an industry known for false promises and the unexpected, the team at RW Anderson is professional and works to present a clear and concise strategy for every project. They take pride in their references and the amount of direct referrals they receive from past clients.
RW Anderson Homes would love the opportunity to talk with you about your home or remodel project today. Estimates and consultations are always free. Call us now at 206-383-8084 or email Ryan@rwandersonhomes.com.


 Simply Home Decorating
Our goal on this project was to make the main floor of this lovely early 20th century home in a popular Vancouver neighborhood work for a growing family of four. We opened up the space, both literally and aesthetically, with windows and skylights, an efficient layout, some carefully selected furniture pieces and a soft colour palette that lends a light and playful feel to the space. Our clients can hardly believe that their once small, dark, uncomfortable main floor has become a bright, functional and beautiful space where they can now comfortably host friends and hang out as a family. Interior Design by Lori Steeves of Simply Home Decorating Inc. Photos by Tracey Ayton Photography.
Find the right local pro for your project
 NGage Properties Group
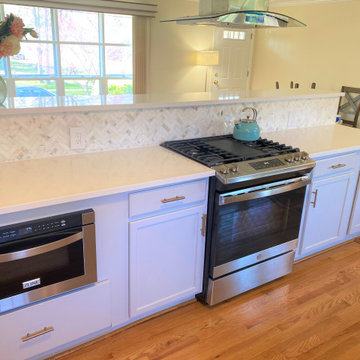
Opened up the kitchen and living space by removing the middle wall popular in 1940s-1950s homes. Gray cabinets, quartz countertops and herringbone-pattern backsplash.
 NGage Properties Group
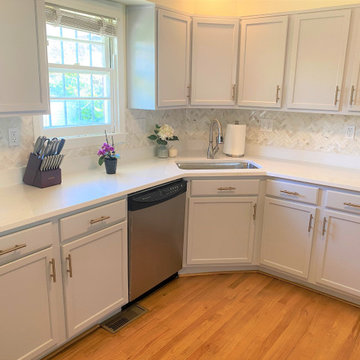
Opened up the kitchen and living space by removing the middle wall popular in 1940s-1950s homes. Gray cabinets, quartz countertops and herringbone-pattern backsplash.
 NGage Properties Group
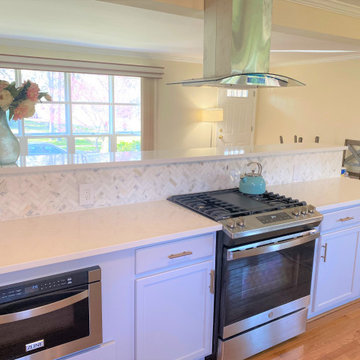
Opened up the kitchen and living space by removing the middle wall popular in 1940s-1950s homes. Gray cabinets, quartz countertops and herringbone-pattern backsplash.
 NGage Properties Group
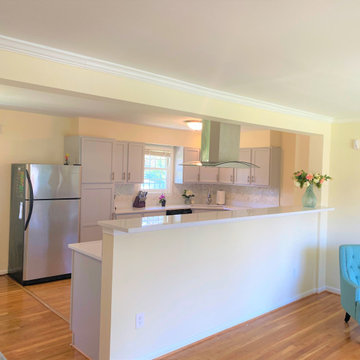
Opened up the kitchen and living space by removing the middle wall popular in 1940s-1950s homes. Gray cabinets, quartz countertops and herringbone-pattern backsplash.

Sponsored
Fredericksburg, OH

High Point Cabinets
Columbus' Experienced Custom Cabinet Builder | 4x Best of Houzz Winner

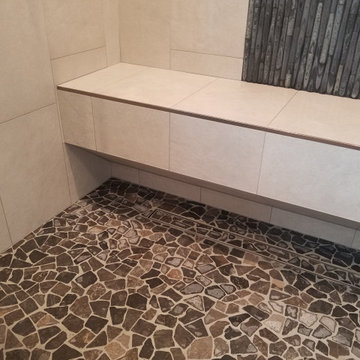
 Popular Bathroom
New Floating Seating Bench; Popular Bathroom Frame New Floating Bench with the Angled Bottom Portion. We also adjust the drain and installed a New Linear Drain under the Bench. Shower Remodeling is Completed by Popular Bathroom Specialist and Professionals. Please see more on Yelp.com

 Amity Worrel & Co.
This was a dream project! The clients purchased this 1880s home and wanted to renovate it for their family to live in. It was a true labor of love, and their commitment to getting the details right was admirable. We rehabilitated doors and windows and flooring wherever we could, we milled trim work to match existing and carved our own door rosettes to ensure the historic details were beautifully carried through.
Every finish was made with consideration of wanting a home that would feel historic with integrity, yet would also function for the family and extend into the future as long possible. We were not interested in what is popular or trendy but rather wanted to honor what was right for the home.
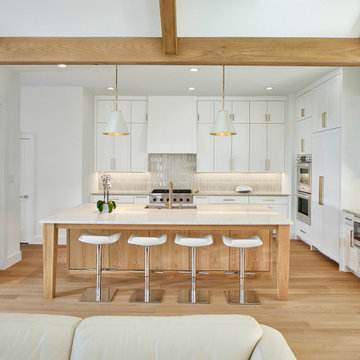
 USI Design & Remodeling
Re-designed layout, see before photo.
-Appliance locations reassigned
-Ceilings raised
-Walk-in pantry added
-Plumbing, electrical, hvac reset
-Small window removed

 Designer Renovations, Inc.
Photo by Designer Renovations, Inc.
Designer Renovations removed the wall between the family room and kitchen. This allowed for the new peninsula with storage, wine cooler, ice maker, and second sink to be added between the two rooms while maintaining the popular "open living" concept.

 Box Builders
Fully Reconfigured Interior Space. New Open Floor Plan. Walls Removed & Columns Built
Great room - large craftsman medium tone wood floor and brown floor great room idea in Houston with gray walls and no fireplace
Great room - large craftsman medium tone wood floor and brown floor great room idea in Houston with gray walls and no fireplace

Sponsored
Fredericksburg, OH
High Point Cabinets
Columbus' Experienced Custom Cabinet Builder | 4x Best of Houzz Winner

 RA Nelson LLC
A curved steel trellis leads guests through a stone entry portal to a loft like entry/gallery space created by a freestanding art wall contrasted by the organic stone wall of the living room’s sculptural fireplace.
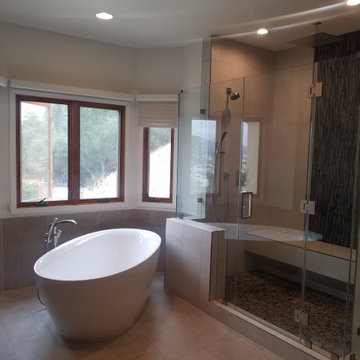 Popular Bathroom
Glendale Bathroom is Completed;
Bathroom Remodeling in Glendale has been Completed by Popular Bathroom Specialists. Now they are having a New Shower with a Seating Bench, New Shower Walls, New Shower Floor, New Swinging Shower Glass Door and Enclosure, New Shower Head, New Tub and beautiful Windows. Please Call Popular Bathroom 818.267.8568 for your Free Consultation and Estimate.

 Jeannine Williams Design
Park Avenue Penthouse - Powder Room
Photo by Kris Tamburello Photography
Inspiration for a mid-sized timeless powder room remodel in New York with furniture-like cabinets, a two-piece toilet, beige walls and a console sink
Inspiration for a mid-sized timeless powder room remodel in New York with furniture-like cabinets, a two-piece toilet, beige walls and a console sink

 Jenna LeBlanc
Jenna Sue
Claw-foot bathtub - small farmhouse master claw-foot bathtub idea in Tampa with furniture-like cabinets, light wood cabinets and a vessel sink
Claw-foot bathtub - small farmhouse master claw-foot bathtub idea in Tampa with furniture-like cabinets, light wood cabinets and a vessel sink


 USI Design & Remodeling
Whole house remodel in Mansfield Tx. Architecture, Design & Construction by USI Design & Remodeling.
Example of a classic light wood floor kitchen design in Dallas with an undermount sink, recessed-panel cabinets, white cabinets, marble countertops, marble backsplash and an island
Example of a classic light wood floor kitchen design in Dallas with an undermount sink, recessed-panel cabinets, white cabinets, marble countertops, marble backsplash and an island

 W.B. Homes, Inc.
The great room features large windows for plenty of natural light and a gorgeous gas fireplace with pristine molding and trim.
Mid-sized transitional open concept dark wood floor living room photo in Philadelphia with beige walls, a wall-mounted tv, a standard fireplace and a plaster fireplace
Mid-sized transitional open concept dark wood floor living room photo in Philadelphia with beige walls, a wall-mounted tv, a standard fireplace and a plaster fireplace
 Bridges Const.
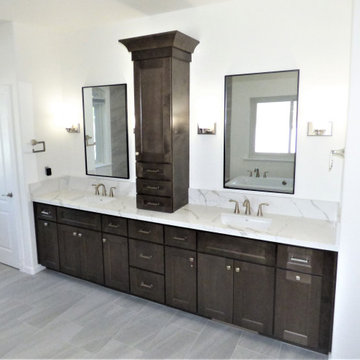
Master bath remodel: arches, coffered ceiling and soffits show popular in the late 80s were removed, we installed a freestanding tub removing a hard to access spa type tub, new vanity with grooming pullouts and above counter medicine/storage cabinet. Oversized tile use that shower walls and we installed a heated floor
4