
Search results for "Remove unwanted" in Home Design Ideas
 Room Redefined

 Room Redefined decluttered the space, and did a lot of space planning to make sure it had good flow for all of the functions. Intentional use of organization products, including shelf-dividers, shelf-labels, colorful bins, wall organization to take advantage of vertical space, and cubby storage maximize functionality. We supported the process through removal of unwanted items, product sourcing and installation. We continue to work with this family to maintain the space as their needs change over time. Working with a professional organizer for your home organization projects ensures a great outcome and removes the stress!

 Spire North
Tucked away in the backwoods of Torch Lake, this home marries “rustic” with the sleek elegance of modern. The combination of wood, stone and metal textures embrace the charm of a classic farmhouse. Although this is not your average farmhouse. The home is outfitted with a high performing system that seamlessly works with the design and architecture.
The tall ceilings and windows allow ample natural light into the main room. Spire Integrated Systems installed Lutron QS Wireless motorized shades paired with Hartmann & Forbes windowcovers to offer privacy and block harsh light. The custom 18′ windowcover’s woven natural fabric complements the organic esthetics of the room. The shades are artfully concealed in the millwork when not in use.
Spire installed B&W in-ceiling speakers and Sonance invisible in-wall speakers to deliver ambient music that emanates throughout the space with no visual footprint. Spire also installed a Sonance Landscape Audio System so the homeowner can enjoy music outside.
Each system is easily controlled using Savant. Spire personalized the settings to the homeowner’s preference making controlling the home efficient and convenient.
 Room Redefined

Even the pet supplies have an easy-to-access "home" in the turn-table on the counter. Lucky dog! Room Redefined decluttered the space, and did a lot of space planning to make sure it had good flow for all of the functions. Intentional use of organization products, including shelf-dividers, shelf-labels, colorful bins, wall organization to take advantage of vertical space, and cubby storage maximize functionality. We supported the process through removal of unwanted items, product sourcing and installation. We continue to work with this family to maintain the space as their needs change over time. Working with a professional organizer for your home organization projects ensures a great outcome and removes the stress!
Find the right local pro for your project
 Sydney Design & Landscape Creations Pty Ltd
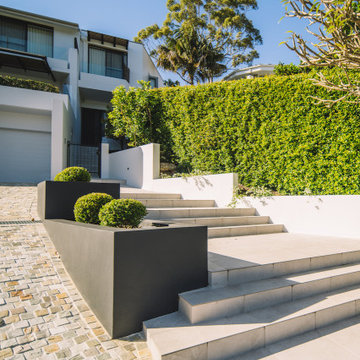
This comprehensive Northbridge project involved a complete site transformation, beginning with land preparations, demolition, and waste removal. The team dismantled unwanted structures, cleared vegetation, and prepared the site with machine earthworks and leveling. Drainage and electrical provisions were installed, including trenching for pipes and conduits.
Concrete works laid the foundation for walls, stairs, and driveways, followed by masonry construction for retaining and garden walls, complete with drainage and waterproofing. Masonry work added elegance with rendered finishes, and new tiling revitalized stairs, paths, and the driveway. Landscaping included garden restoration, turf installation, and pathway enhancements. The project concluded with pool area repairs, waste removal, and detailed finishing touches.
 Antique Beams & Boards
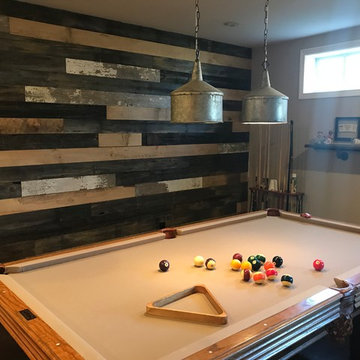
Our custom mix barn siding fits this personal bar perfectly and gives it that unique rustic look!
Personalized and large mountain style wood and galley horizontal seated home bar photo
Personalized and large mountain style wood and galley horizontal seated home bar photo
 Room Redefined
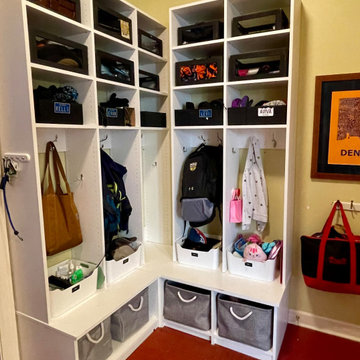
Designated storage for each member of the family provides them personalized space and personalized accountability! Room Redefined decluttered the space, and did a lot of space planning to make sure it had good flow for all of the functions. Intentional use of organization products, including shelf-dividers, shelf-labels, colorful bins, wall organization to take advantage of vertical space, and cubby storage maximize functionality. We supported the process through removal of unwanted items, product sourcing and installation. We continue to work with this family to maintain the space as their needs change over time. Working with a professional organizer for your home organization projects ensures a great outcome and removes the stress!
 Room Redefined

Personalizing the space with kid's artwork reminds them when they walk in the door that this is their home too! Room Redefined decluttered the space, and did a lot of space planning to make sure it had good flow for all of the functions. Intentional use of organization products, including shelf-dividers, shelf-labels, colorful bins, wall organization to take advantage of vertical space, and cubby storage maximize functionality. We supported the process through removal of unwanted items, product sourcing and installation. We continue to work with this family to maintain the space as their needs change over time. Working with a professional organizer for your home organization projects ensures a great outcome and removes the stress!


 Sydney Design & Landscape Creations Pty Ltd
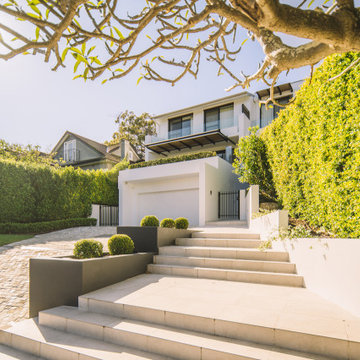
This comprehensive Northbridge project involved a complete site transformation, beginning with land preparations, demolition, and waste removal. The team dismantled unwanted structures, cleared vegetation, and prepared the site with machine earthworks and leveling. Drainage and electrical provisions were installed, including trenching for pipes and conduits.
Concrete works laid the foundation for walls, stairs, and driveways, followed by masonry construction for retaining and garden walls, complete with drainage and waterproofing. Masonry work added elegance with rendered finishes, and new tiling revitalized stairs, paths, and the driveway. Landscaping included garden restoration, turf installation, and pathway enhancements. The project concluded with pool area repairs, waste removal, and detailed finishing touches.
 Signature Designs Kitchen | Bath | Interiors

This Master bathroom we call it the fantasy bathroom, with open design let in natural light and intriguing materials create drama. Removed a unwanted fireplace to expand the shower and now the shower is a walk in dream that has 2 fixed shower heads and a hand held for ease in cleaning.
Bathroom Designer Bonnie Bagley Catlin
 Sydney Design & Landscape Creations Pty Ltd
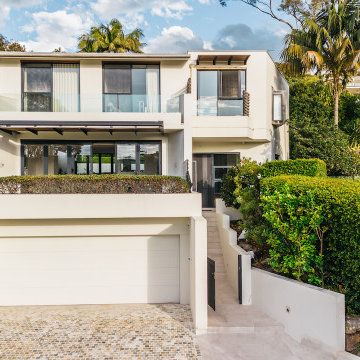
This comprehensive Northbridge project involved a complete site transformation, beginning with land preparations, demolition, and waste removal. The team dismantled unwanted structures, cleared vegetation, and prepared the site with machine earthworks and leveling. Drainage and electrical provisions were installed, including trenching for pipes and conduits.
Concrete works laid the foundation for walls, stairs, and driveways, followed by masonry construction for retaining and garden walls, complete with drainage and waterproofing. Masonry work added elegance with rendered finishes, and new tiling revitalized stairs, paths, and the driveway. Landscaping included garden restoration, turf installation, and pathway enhancements. The project concluded with pool area repairs, waste removal, and detailed finishing touches.
 Sydney Design & Landscape Creations Pty Ltd
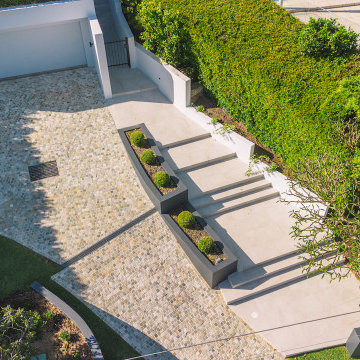
This comprehensive Northbridge project involved a complete site transformation, beginning with land preparations, demolition, and waste removal. The team dismantled unwanted structures, cleared vegetation, and prepared the site with machine earthworks and leveling. Drainage and electrical provisions were installed, including trenching for pipes and conduits.
Concrete works laid the foundation for walls, stairs, and driveways, followed by masonry construction for retaining and garden walls, complete with drainage and waterproofing. Masonry work added elegance with rendered finishes, and new tiling revitalized stairs, paths, and the driveway. Landscaping included garden restoration, turf installation, and pathway enhancements. The project concluded with pool area repairs, waste removal, and detailed finishing touches.


 Sydney Design & Landscape Creations Pty Ltd
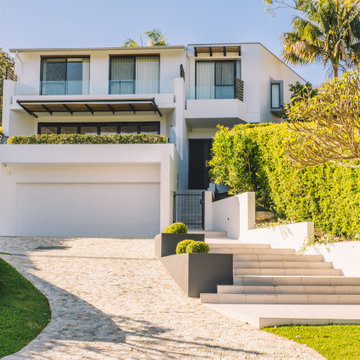
This comprehensive Northbridge project involved a complete site transformation, beginning with land preparations, demolition, and waste removal. The team dismantled unwanted structures, cleared vegetation, and prepared the site with machine earthworks and leveling. Drainage and electrical provisions were installed, including trenching for pipes and conduits.
Concrete works laid the foundation for walls, stairs, and driveways, followed by masonry construction for retaining and garden walls, complete with drainage and waterproofing. Masonry work added elegance with rendered finishes, and new tiling revitalized stairs, paths, and the driveway. Landscaping included garden restoration, turf installation, and pathway enhancements. The project concluded with pool area repairs, waste removal, and detailed finishing touches.

 Sydney Design & Landscape Creations Pty Ltd
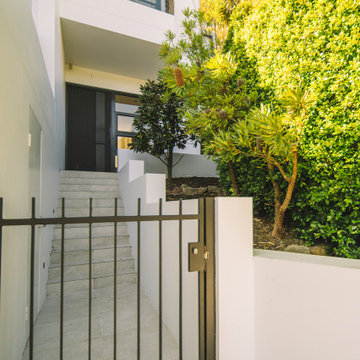
This comprehensive Northbridge project involved a complete site transformation, beginning with land preparations, demolition, and waste removal. The team dismantled unwanted structures, cleared vegetation, and prepared the site with machine earthworks and leveling. Drainage and electrical provisions were installed, including trenching for pipes and conduits.
Concrete works laid the foundation for walls, stairs, and driveways, followed by masonry construction for retaining and garden walls, complete with drainage and waterproofing. Masonry work added elegance with rendered finishes, and new tiling revitalized stairs, paths, and the driveway. Landscaping included garden restoration, turf installation, and pathway enhancements. The project concluded with pool area repairs, waste removal, and detailed finishing touches.

 Kathy Henry Exterior Design
Carlsbad new construction; spanish courtyard and edible garden.
Design ideas for a mediterranean courtyard concrete paver landscaping in San Diego.
Design ideas for a mediterranean courtyard concrete paver landscaping in San Diego.

 Trilogy Construction Company
Great glass scallop tile detail. This tile is bordered by slabs of white marble.
Bathroom - modern bathroom idea in Miami
Bathroom - modern bathroom idea in Miami
 Room Redefined

There is a place for all the tools- and a place to work on projects in this hard-working garage. We worked with this homeowner to declutter, sort, purge, and categorize their items for garage storage. We supported with removal of unwanted items through selling, donation, and recycling. Working with a professional organizer ensures you will be able to have your items function well in your new space- without any stress to you!
 Vivian Ferne
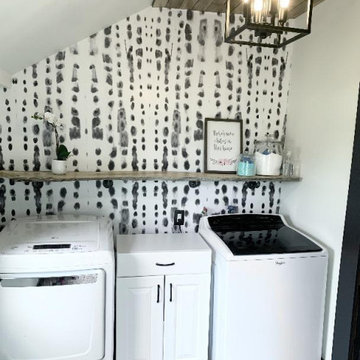
"Smoke Shadow" is the perfect contemporary black and white wallpaper to make a dramatic feature wall. Misty shapes, and moody grays and golds make our black and white wall mural a balanced blend of fun, neutral and pretty. The "Smoke Shadow" mural is an authentic Blueberry Glitter painting converted into 9' x 10' wall mural.
Each mural comes in 6 sections that are each 20" wide x 108" long for the 9' x 10 option and seven sections for the 8' x 12' size option
Peel and Stick: The adhesive application allows for easy removal with no damage to the wall. Click here to see the easy installation guide.
Installation Tip: Use a "Handy Scraper" for a professional, flawless install on our peel and stick wallpaper. The rubber end acts as a squeegee to removable the unwanted air bubbles for a smooth finish.
Pre-pasted: The pre-pasted wallpaper application is a common wall covering with glue paste on the back that activates when wet.

 Thomas Roszak Architecture, LLC
Photo credit: Scott McDonald @ Hedrich Blessing
7RR-Ecohome:
The design objective was to build a house for a couple recently married who both had kids from previous marriages. How to bridge two families together?
The design looks forward in terms of how people live today. The home is an experiment in transparency and solid form; removing borders and edges from outside to inside the house, and to really depict “flowing and endless space”. The house floor plan is derived by pushing and pulling the house’s form to maximize the backyard and minimize the public front yard while welcoming the sun in key rooms by rotating the house 45-degrees to true north. The angular form of the house is a result of the family’s program, the zoning rules, the lot’s attributes, and the sun’s path. We wanted to construct a house that is smart and efficient in terms of construction and energy, both in terms of the building and the user. We could tell a story of how the house is built in terms of the constructability, structure and enclosure, with a nod to Japanese wood construction in the method in which the siding is installed and the exposed interior beams are placed in the double height space. We engineered the house to be smart which not only looks modern but acts modern; every aspect of user control is simplified to a digital touch button, whether lights, shades, blinds, HVAC, communication, audio, video, or security. We developed a planning module based on a 6-foot square room size and a 6-foot wide connector called an interstitial space for hallways, bathrooms, stairs and mechanical, which keeps the rooms pure and uncluttered. The house is 6,200 SF of livable space, plus garage and basement gallery for a total of 9,200 SF. A large formal foyer celebrates the entry and opens up to the living, dining, kitchen and family rooms all focused on the rear garden. The east side of the second floor is the Master wing and a center bridge connects it to the kid’s wing on the west. Second floor terraces and sunscreens provide views and shade in this suburban setting. The playful mathematical grid of the house in the x, y and z axis also extends into the layout of the trees and hard-scapes, all centered on a suburban one-acre lot.
Many green attributes were designed into the home; Ipe wood sunscreens and window shades block out unwanted solar gain in summer, but allow winter sun in. Patio door and operable windows provide ample opportunity for natural ventilation throughout the open floor plan. Minimal windows on east and west sides to reduce heat loss in winter and unwanted gains in summer. Open floor plan and large window expanse reduces lighting demands and maximizes available daylight. Skylights provide natural light to the basement rooms. Durable, low-maintenance exterior materials include stone, ipe wood siding and decking, and concrete roof pavers. Design is based on a 2' planning grid to minimize construction waste. Basement foundation walls and slab are highly insulated. FSC-certified walnut wood flooring was used. Light colored concrete roof pavers to reduce cooling loads by as much as 15%. 2x6 framing allows for more insulation and energy savings. Super efficient windows have low-E argon gas filled units, and thermally insulated aluminum frames. Permeable brick and stone pavers reduce the site’s storm-water runoff. Countertops use recycled composite materials. Energy-Star rated furnaces and smart thermostats are located throughout the house to minimize duct runs and avoid energy loss. Energy-Star rated boiler that heats up both radiant floors and domestic hot water. Low-flow toilets and plumbing fixtures are used to conserve water usage. No VOC finish options and direct venting fireplaces maintain a high interior air quality. Smart home system controls lighting, HVAC, and shades to better manage energy use. Plumbing runs through interior walls reducing possibilities of heat loss and freezing problems. A large food pantry was placed next to kitchen to reduce trips to the grocery store. Home office reduces need for automobile transit and associated CO2 footprint. Plan allows for aging in place, with guest suite than can become the master suite, with no need to move as family members mature.
 Signature Designs Kitchen | Bath | Interiors

This Master bathroom iwe call it the fantasy bathroom, with open design let in natural light and intriguing materials create drama. Removed a unwanted fireplace to expand the shower and now the shower is a walk in dream that has 2 fixed shower heads and a hand held for ease in cleaning.
Bathroom Designer Bonnie Bagley Catlin
4