
Search results for "Render" in Home Design Ideas


 Cinnabar Interiors
House built in 1935. This is a rendering of a future family room project. Room was divided into two areas. Replaced sofa, purchased two swivel chairs for better conversation and ease of turning to view TV. Installed TV onto the wall and added a narrower console. These changes enhanced and gave additional living space. underneath. Added two light fixtures for more balance in the room, Painted the room in lighter tones with an accent wall. Client wanted a more relaxed feel.

Find the right local pro for your project



Sponsored
Columbus, OH

Trish Takacs Design
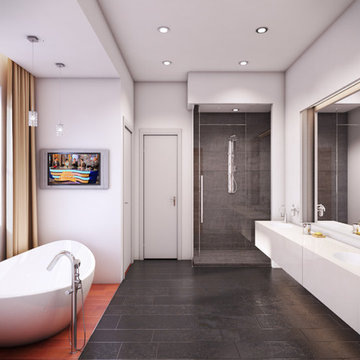
Award Winning & Highly Skilled Kitchen & Bath Designer in Columbus




Sponsored
Columbus, OH
Trish Takacs Design
Award Winning & Highly Skilled Kitchen & Bath Designer in Columbus
 Acrônica Arch
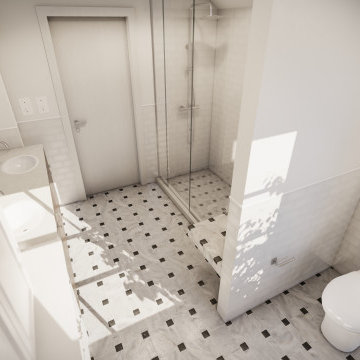
Example of a small classic master white tile and subway tile ceramic tile, white floor and double-sink bathroom design with open cabinets, white cabinets, a one-piece toilet, white walls, limestone countertops, a hinged shower door and white countertops
 ArchiCGI 3D Rendering
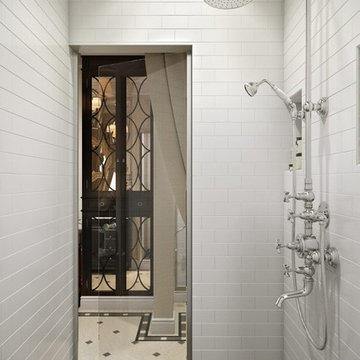
Classic Bathroom Interior. 3D Visualization
Amazing Ideas. Perfect Rendering quality and effective Design presentation.
Inspiration for a rustic home design remodel in Edinburgh
Inspiration for a rustic home design remodel in Edinburgh

 Clare White - Clockwise Design
3D Rendering
Large asian master white tile and ceramic tile porcelain tile freestanding bathtub photo in Portland with an undermount sink, raised-panel cabinets, white cabinets, granite countertops, a two-piece toilet and blue walls
Large asian master white tile and ceramic tile porcelain tile freestanding bathtub photo in Portland with an undermount sink, raised-panel cabinets, white cabinets, granite countertops, a two-piece toilet and blue walls
103