
Search results for "Render" in Home Design Ideas
 BILTWELL
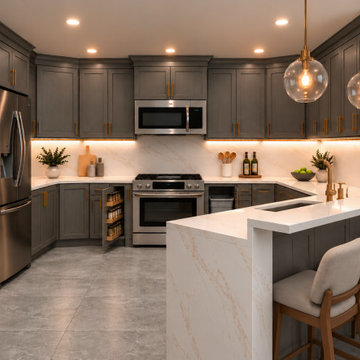
3D design rendering of a luxury kitchen renovation currently underway by Biltwell Construction in St. Augustine, Florida.
The proposed design features charcoal-gray shaker cabinets, elegant gold hardware, waterfall-style countertops, modern pendant lighting, stainless steel appliances, and a spacious kitchen island.
This visualization represents the planned finished kitchen. Actual construction is currently in progress.

 Ashwood Designs and Custom Homes
Stunning open concept contemporary kitchen completed by Ashwood Designs and Custom Homes.
Inspiration for a large contemporary dark wood floor eat-in kitchen remodel in Houston with white cabinets, marble countertops, white backsplash, glass tile backsplash, stainless steel appliances and an island
Inspiration for a large contemporary dark wood floor eat-in kitchen remodel in Houston with white cabinets, marble countertops, white backsplash, glass tile backsplash, stainless steel appliances and an island

Find the right local pro for your project
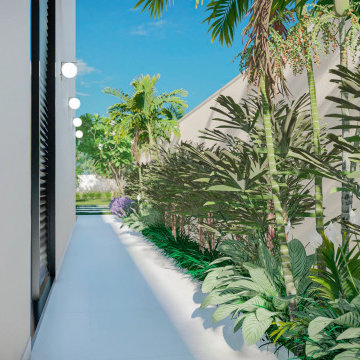

 SUBU Design Architecture
Manolo Langis Photography
Mid-sized beach style three-story and backyard stucco, concrete paver and rectangular white and infinity hot tub photo in Los Angeles
Mid-sized beach style three-story and backyard stucco, concrete paver and rectangular white and infinity hot tub photo in Los Angeles
Sponsored
Columbus, OH

Trish Takacs Design
Award Winning & Highly Skilled Kitchen & Bath Designer in Columbus
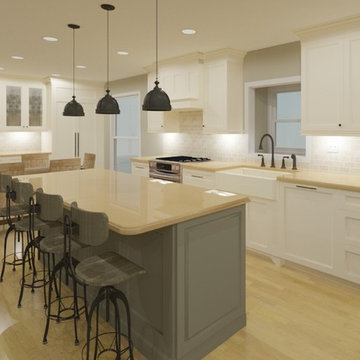
Sponsored
Columbus, OH
Trish Takacs Design
Award Winning & Highly Skilled Kitchen & Bath Designer in Columbus
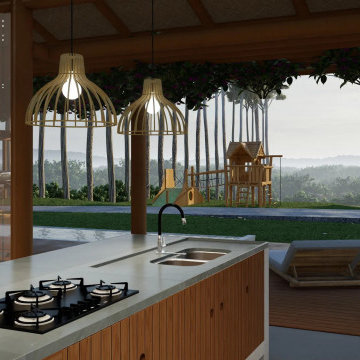

 Genesis Studios - Architectural Renderings
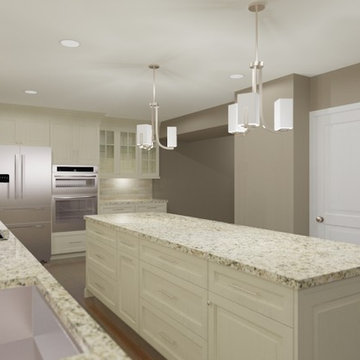
Digital Photorealistic Architectural Rendering
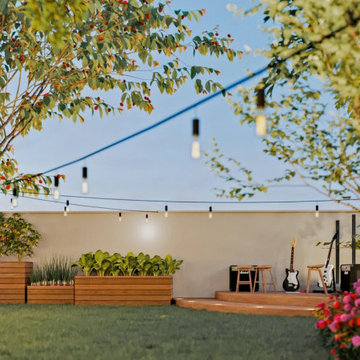
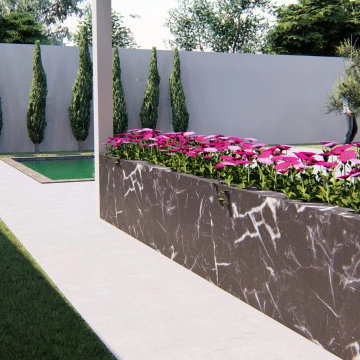
Lake Shore
Rhett Alexander Architects
Sponsored
Columbus, OH
Trish Takacs Design
Award Winning & Highly Skilled Kitchen & Bath Designer in Columbus

 Cinnabar Interiors
House built in 1935. This is a rendering of a future family room project. Room was divided into two areas. Replaced sofa, purchased two swivel chairs for better conversation and ease of turning to view TV. Installed TV onto the wall and added a narrower console. These changes enhanced and gave additional living space. underneath. Added two light fixtures for more balance in the room, Painted the room in lighter tones with an accent wall. Client wanted a more relaxed feel.


 The Render Unit
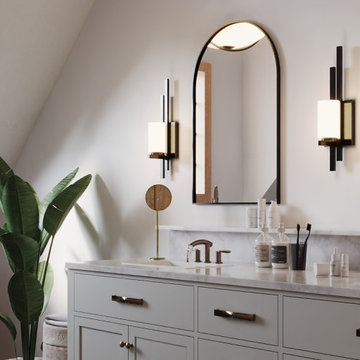
What a beautiful project this was to work on. Gorgeous materials, subtle lighting, and an amazing setup!
3D Rendering for a bathroom remodel in Streib.
Rendered in Corona Renderer for 3ds Max.
101