
Search results for "Render" in Home Design Ideas
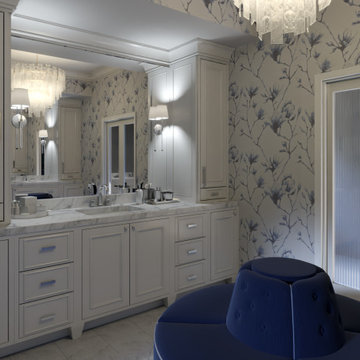
 GeorgeRenders LLC
3d Renderings of Mainline Bathroom
Wet room - large contemporary master black and white tile and marble tile marble floor, white floor, single-sink and wallpaper wet room idea in Philadelphia with beaded inset cabinets, white cabinets, an undermount tub, a one-piece toilet, white walls, an undermount sink, marble countertops, a hinged shower door, white countertops and a built-in vanity
Wet room - large contemporary master black and white tile and marble tile marble floor, white floor, single-sink and wallpaper wet room idea in Philadelphia with beaded inset cabinets, white cabinets, an undermount tub, a one-piece toilet, white walls, an undermount sink, marble countertops, a hinged shower door, white countertops and a built-in vanity


Find the right local pro for your project

 Cinnabar Interiors
This is a realistic rendering of Option 3. Clients Final Choice.
Current Master Bathroom is very outdated. Client wanted to create a spa feel keeping it mid century modern style as the rest of their home. The bathroom is small so a spacious feeling was important. There is a window they wanted to focus on. A walk in shower was a must that eventually would accomodate an easy walk in as they aged.


 Aurora Renderings | 3D-RENDERING
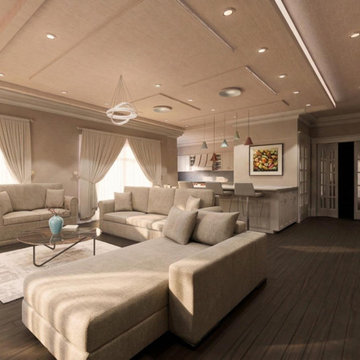
This open space was designed by Aurora Renderings & Vividi group and rendered by Aurora Renderings.
Living room - large tropical formal and open concept painted wood floor and beige floor living room idea in Miami with white walls, a ribbon fireplace, a metal fireplace and no tv
Living room - large tropical formal and open concept painted wood floor and beige floor living room idea in Miami with white walls, a ribbon fireplace, a metal fireplace and no tv


Sponsored
Columbus, OH

Trish Takacs Design
Award Winning & Highly Skilled Kitchen & Bath Designer in Columbus

Sponsored
Columbus, OH
Trish Takacs Design
Award Winning & Highly Skilled Kitchen & Bath Designer in Columbus
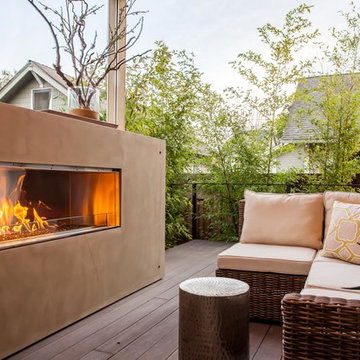
 Rendering Space
www.RenderingSpace.com
Rendering Space provides high-end Real Estate and Property Marketing in the Pacific Northwest. We combine art with technology to provide the most visually engaging marketing available. Homes by Brent Keys homesbybrentkeys.com

 ArchiCGI 3D Rendering
Incredibly creative and eye-catching #3dRendering project with the emotional touch from Archicgi Team.
This Bedroom Visualization is a great example of what an efficient zoning should look like.
Basically, the bedroom is divided into three parts: relaxation space, the bedroom itself and the cinema zone. The best part about this division is that they are separated by a lot of space.
The quality of this Interior Design Presentation allows displaying the wide range of textures and bright colors. The red is splashed in bright accents against white surface of walls, furniture and linens.
The golden brown wood of the wardrobe matches the decorative lightening balls and gives it a touch of royal solemnity.
Another thing about this Bedroom Visualization is the way the #3Dartist contrasts the textures. It emphasizes their best features.
124