
Search results for "Render" in Home Design Ideas
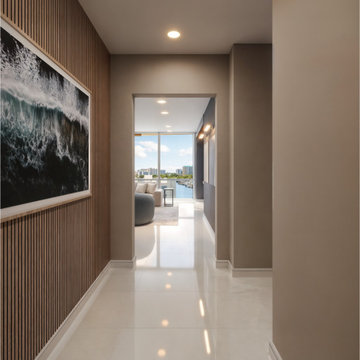
 Xpress Rendering
This 3D-rendered hallway showcases warm wood accents, soft lighting, and a seamless transition into an open living area with stunning views. The design is inviting and modern, demonstrating how thoughtful details can transform a space.

 ArchiCGI 3D Rendering
3ds max architectural visualization is a sure way to ace any interior design presentation. For instead of talking, showing clients drawings and sketches and saying “You’ll see that too at some point”, you have a tangible proof for all your words – photorealistic 3D renderings. Such as these ones, showing a child’s room project – a truly comfortable and magical place. And so cool!
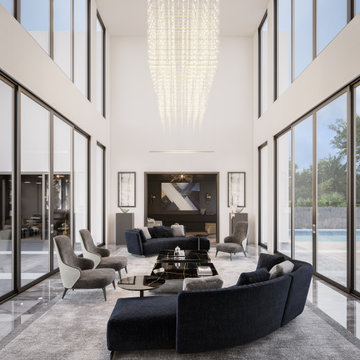
 High Q Renders LLC
Living room is the starting place of love, hope and dreams...
Inspiration for a modern living room remodel in Miami
Inspiration for a modern living room remodel in Miami
Find the right local pro for your project

 D. W. Chase RA
Example of a small arts and crafts yellow two-story concrete fiberboard house exterior design with a hip roof and a shingle roof
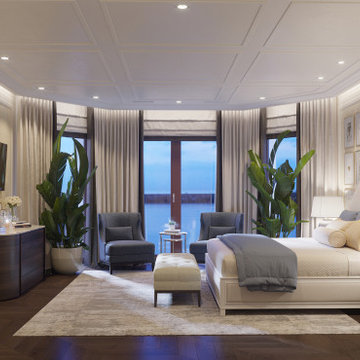
 VA Renderings
3D interior renderings of a Bedroom Suite in a private residence
Inspiration for a large timeless master bedroom remodel in Tampa with beige walls
Inspiration for a large timeless master bedroom remodel in Tampa with beige walls

 3D Rendering services in Dubai, UAE
3D Visualization of Private Residences, in Dubai United Arab Emirates. more: http://www.ibtisaam.com
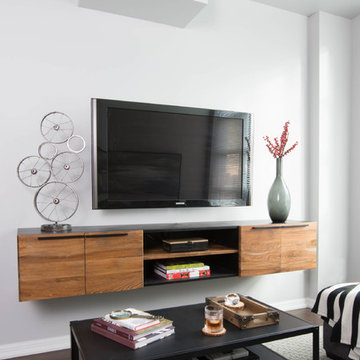
 Services Rendered Interior Design
Stephani Buchman Photography
Example of a trendy home design design in Toronto
Example of a trendy home design design in Toronto


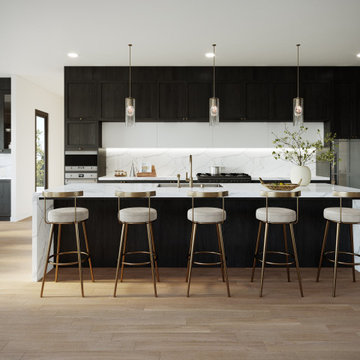
 MR RENDERING
Sleek contemporary kitchen in New Jersey with dark cabinetry, white countertops, and stylish pendant lighting.
Kitchen - modern kitchen idea
Kitchen - modern kitchen idea
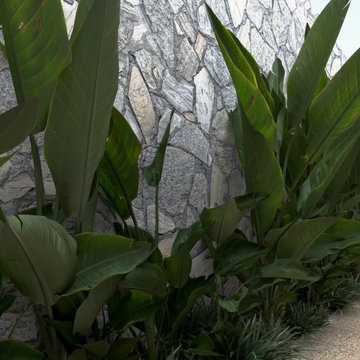

 Services Rendered Interior Design
Example of a small trendy kitchen design in Toronto with shaker cabinets

 Services Rendered Interior Design
Stephani Buchman
Inspiration for a transitional family room remodel in Toronto
Inspiration for a transitional family room remodel in Toronto
 ArchiCGI 3D Rendering
3ds max architectural visualization is a sure way to ace any interior design presentation. For instead of talking, showing clients drawings and sketches and saying “You’ll see that too at some point”, you have a tangible proof for all your words – photorealistic 3D renderings. Such as these ones, showing a child’s room project – a truly comfortable and magical place. And so cool!
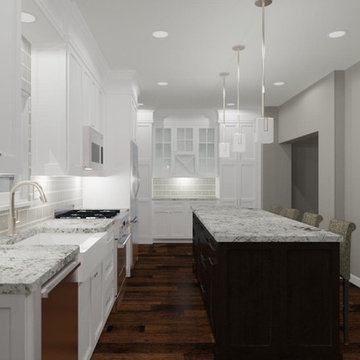
Sponsored
Columbus, OH

Trish Takacs Design
Award Winning & Highly Skilled Kitchen & Bath Designer in Columbus
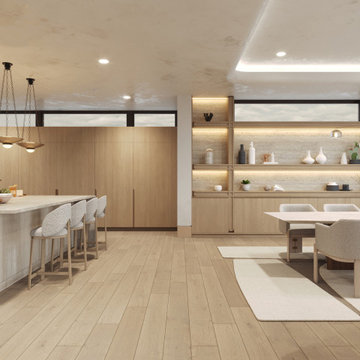 Xpress Rendering
This project captures the essence of quiet luxury and seamless indoor-outdoor living. Each room is designed to highlight the surrounding ocean views, with a palette of warm neutrals, tactile textures, and organic forms.
From the freestanding tub framed by sea-blue horizons to the layered lighting in the kitchen and the airy openness of the master bedroom, every space flows effortlessly, inviting relaxation and balance.
The materials — soft woods, natural stone, and textured textiles — reinforce the sense of calm, while large windows and thoughtful layouts let the light and views become part of the design narrative.
Crafted by Xpress Rendering, this project reflects a harmonious blend of serenity, functionality, and emotional connection to place.
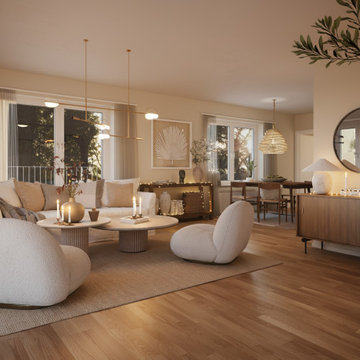 MR RENDERING
Bright Scandinavian living room with wooden flooring, neutral tones, and soft natural lighting
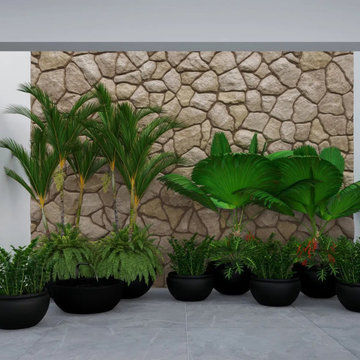
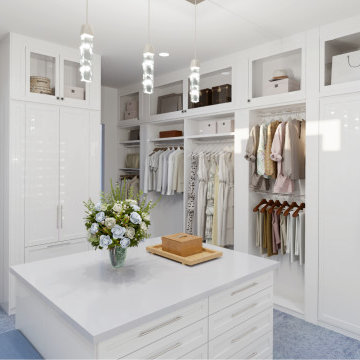 Xpress Rendering
This luxurious walk-in closet is a perfect blend of functionality and elegance. Featuring crisp white cabinetry, warm wood accents, and ambient lighting, it maximizes space while exuding sophistication. The addition of a soft blue carpet brings warmth, making it a cozy yet stylish retreat. This hyper-realistic 3D rendering helps clients visualize every detail before making final decisions—turning design ideas into reality with precision.
Sponsored
Columbus, OH
Trish Takacs Design
Award Winning & Highly Skilled Kitchen & Bath Designer in Columbus
 Services Rendered Interior Design
Stephani Buchman Photography
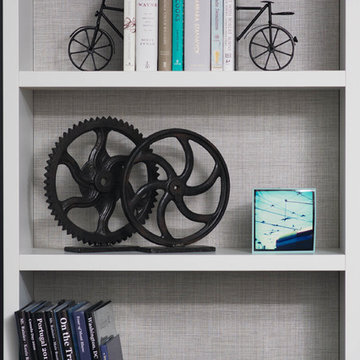
Home design - contemporary home design idea in Toronto
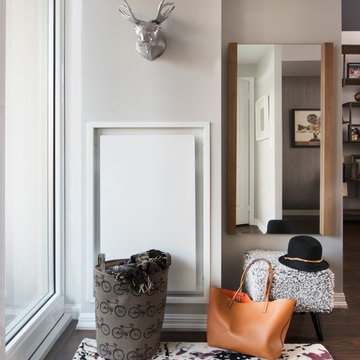
Home design - contemporary home design idea in Toronto
 3D Rendering services in Dubai, UAE
3D Visualization of Private Residences, in Dubai United Arab Emirates. more: http://www.ibtisaam.com
157