
Search results for "Render" in Home Design Ideas
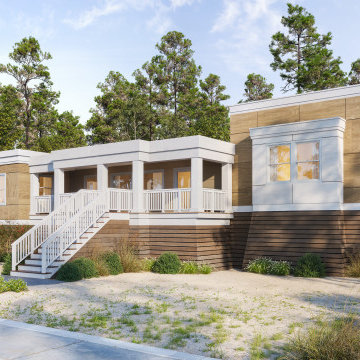
 Xpress Rendering
This seaside property was visualized from the ground up, starting with white model geometry and evolving into a detailed coastal render with native landscaping and sun-drenched finishes. Ideal for client previews and approvals.

 Services Rendered Interior Design
Photo by: Valerie Wilcox
Basement - contemporary basement idea in Toronto
Basement - contemporary basement idea in Toronto


Find the right local pro for your project
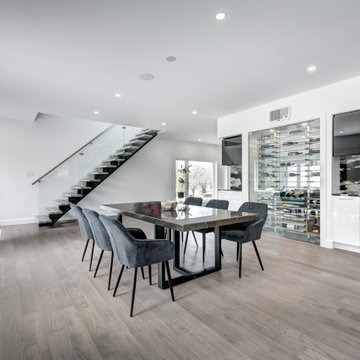


 Hugo Render
Pool deck we rendered for a house in Vero Beach
Inspiration for a large tropical backyard deck remodel in Miami
Inspiration for a large tropical backyard deck remodel in Miami
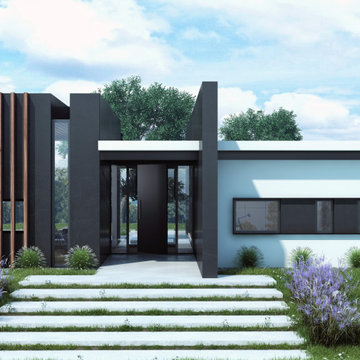
 Ferriss - Architectural Renderings
You need us? Ferriss provides 3D architectural rendering, interior design services including animations, walkthroughs and virtual reality tours. Contact us today for a quote!
https://www.ferriss.co/
#ferriss #We_bring_objects_to_life #3drendering #architecture #San_Francisco
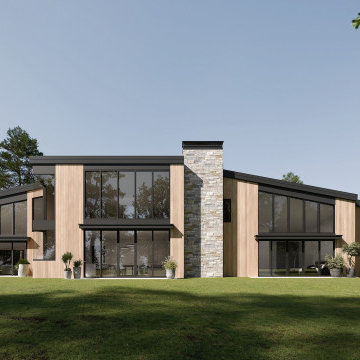


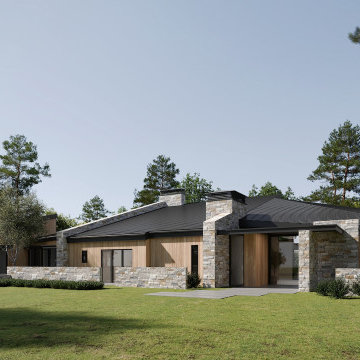

 ArchiCGI 3D Rendering
3D interior visualization project you see is all about harmony and balance. And the task of our 3D Artists was to match Designer’s strive for absolute perfection and bring his beautiful vision to life. So to achieve that level of photorealism, we’ve used the top software – 3D Max and Vray for that vibrant light you see throughout 3D interior visualization project.
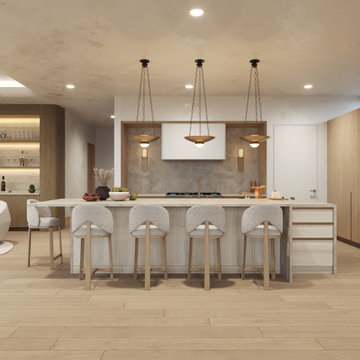 Xpress Rendering
This project captures the essence of quiet luxury and seamless indoor-outdoor living. Each room is designed to highlight the surrounding ocean views, with a palette of warm neutrals, tactile textures, and organic forms.
From the freestanding tub framed by sea-blue horizons to the layered lighting in the kitchen and the airy openness of the master bedroom, every space flows effortlessly, inviting relaxation and balance.
The materials — soft woods, natural stone, and textured textiles — reinforce the sense of calm, while large windows and thoughtful layouts let the light and views become part of the design narrative.
Crafted by Xpress Rendering, this project reflects a harmonious blend of serenity, functionality, and emotional connection to place.

 Arcanum Architecture
Bernard Andre Photography
Inspiration for a large contemporary beige two-story house exterior remodel in San Francisco with a metal roof
Inspiration for a large contemporary beige two-story house exterior remodel in San Francisco with a metal roof
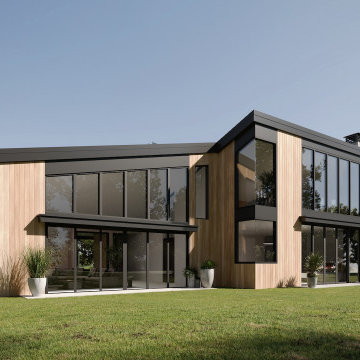
 ArchiCGI 3D Rendering
This photorealistic living room design 3D visualization was created for an impressive project presentation. The Designer asked to express his ideas as clear as possible and make it visually appealing. Want to know more about the project? Check out our portfolio!

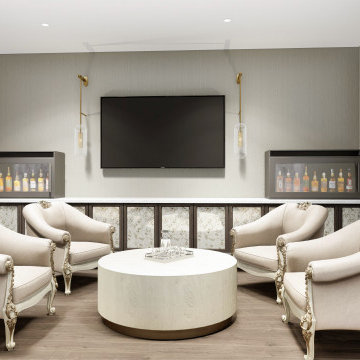 Xpress Rendering
A refined lounge and bar space featuring plush classical chairs, a glowing linear fireplace, and clean-lined glass partitions. Designed for premium hospitality environments, this 3D rendering showcases comfort, elegance, and spatial harmony in a compact footprint.
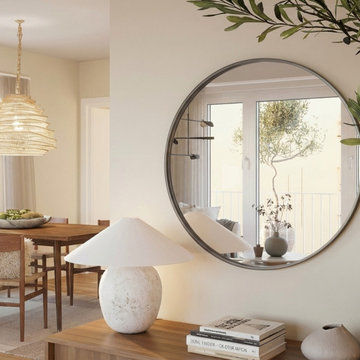


 Labra Design Build
Example of a mid-sized classic single-wall slate floor utility room design in Detroit with an undermount sink, shaker cabinets, white cabinets, marble countertops, beige walls and a side-by-side washer/dryer
Example of a mid-sized classic single-wall slate floor utility room design in Detroit with an undermount sink, shaker cabinets, white cabinets, marble countertops, beige walls and a side-by-side washer/dryer

Sponsored
Columbus, OH

Trish Takacs Design
Award Winning & Highly Skilled Kitchen & Bath Designer in Columbus
 Services Rendered Interior Design
Stephani Buchman
Family room - transitional family room idea in Toronto
Family room - transitional family room idea in Toronto


 Interiors By Agostino's
Interior Design Naples, FL
Large transitional medium tone wood floor and brown floor foyer photo in Miami with beige walls
Large transitional medium tone wood floor and brown floor foyer photo in Miami with beige walls
159