
Search results for "Render" in Home Design Ideas

 The POOL ARTIST | Brian T. Stratton
Award winning pool designer Brian T. Stratton | The Pool Artist designed this beautiful custom concrete / gunite swimming pool. Luxury pool designer nj, international pool design, new jersey swimming pool designer, pool artist, swimming pool engineer, swimming pool architect nj, water designer, eleuthera Bahamas pool designer, infinity edge pool design, custom spa design, California pool designer, Mississippi pool designer, south Carolina pool designer, new York pool designer, Pennsylvania pool designer
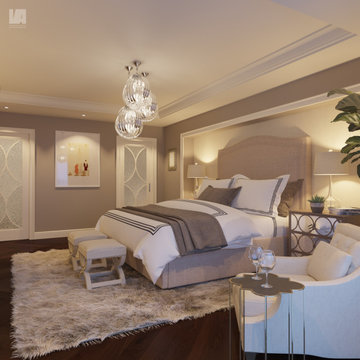
 VA Renderings
3d rendering of an owner's bedroom suite. Design option B using warm tones
Mid-sized master dark wood floor, brown floor, tray ceiling and wallpaper bedroom photo in Houston with multicolored walls
Mid-sized master dark wood floor, brown floor, tray ceiling and wallpaper bedroom photo in Houston with multicolored walls


Find the right local pro for your project

 CJ Paone AIA | Archipelago Workshop
Detail of one of the many retaining walls and planters created using board formed, cast in place concrete. Light source is a tiny bronze fixture inset into the concrete and containing a small LED bulb.

 Renovisions
The owners of this 1980’s built-home wanted to create a completely new look for their outdated master bath and turned to Renovisions for design and build services. Having perused Renovisions website, they were confident they made the right choice to help them transform their ordinary space into something truly extraordinary. The design team created several configurations for the homeowners review until they nailed down one particular design that would create that wow factor.
The main challenges were creating an open, spacious feel and maximizing natural light and ventilation with plenty of storage and customizations. The addition of a second window allows ample light into the space throughout the day along with the recessed and sconce lights which were perfectly placed. Storage, which was a key element of this design, includes two separate vanity cabinets (his and hers) with plenty of space for needed toiletries, a matching framed medicine cabinet for her and a custom built cubby for him. Built on site was a linen closet with both roll out and stationary shelves for towels and shower supplies. The spacious walk-in, all tiled shower boasts ‘no door’ access with lineal drain, traditional fixed and hand-held shower heads and a rounded shower seat. Polished black granite was used inside the cubby and topping both the threshold and seat creating a nice contrast to and tying in with the floor. The decorative grab bar ensures safety for these homeowners while showering. The heated floors added throughout the bath take the edge off when stepping out of the warm shower and are conveniently operated by a 24 hour programmable thermostat. Classic white subway tile and chair rail trims adorne all walls and tie in nicely to each vanity station. Carrera look quartz was the perfect choice for countertops creating a clean fresh look. Stunning marble basket-weave mosaic floor tile set the stage in this exquisite bath as the beautiful white painted cabinetry softened the overall feel of the space.
These homeowners are not saving spa retreats for once-a-year vacations anymore, they now enjoy a relaxing spa-like shower experience every day in their own home!
 VA Renderings
3d rendering of an owner's bedroom suite. Design option B using warm tones
Dressing room - mid-sized women's dark wood floor and brown floor dressing room idea in Houston with recessed-panel cabinets and beige cabinets
Dressing room - mid-sized women's dark wood floor and brown floor dressing room idea in Houston with recessed-panel cabinets and beige cabinets
 VA Renderings
3d rendering of an owner's bedroom suite. Design option B using warm tones
Example of a mid-sized women's dark wood floor and brown floor dressing room design in Houston with recessed-panel cabinets and beige cabinets
Example of a mid-sized women's dark wood floor and brown floor dressing room design in Houston with recessed-panel cabinets and beige cabinets



 Aneka Interiors Inc.
Freestanding bathtub - large transitional master gray tile and subway tile porcelain tile and white floor freestanding bathtub idea in Denver with recessed-panel cabinets, blue cabinets, gray walls, an undermount sink and solid surface countertops


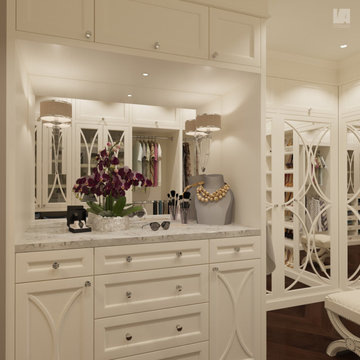 VA Renderings
3d rendering of an owner's bedroom suite. Design option B using warm tones
Dressing room - mid-sized women's dark wood floor and brown floor dressing room idea in Houston with recessed-panel cabinets and beige cabinets
Dressing room - mid-sized women's dark wood floor and brown floor dressing room idea in Houston with recessed-panel cabinets and beige cabinets
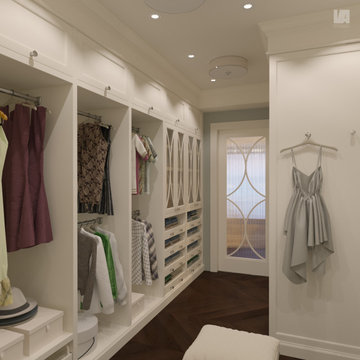 VA Renderings
3d rendering of an owner's bedroom suite using soft neutrals for this design option.
Dressing room - mid-sized traditional women's dark wood floor, brown floor and tray ceiling dressing room idea in Houston with recessed-panel cabinets and beige cabinets
Dressing room - mid-sized traditional women's dark wood floor, brown floor and tray ceiling dressing room idea in Houston with recessed-panel cabinets and beige cabinets

 B. Amos Designs- 3D Renderings & Animations
The goal was to create a barrier-free bathroom in a small guest bathroom that will be used by aging parents for years to come.
3' horizontal niche with balance bar gives that added sense of security when sitting or standing while showering. The hand-held and wall mounted shower head provide flexibility and functionality.
Sponsored
Columbus, OH

Trish Takacs Design
Award Winning & Highly Skilled Kitchen & Bath Designer in Columbus

 Linda Sonders Design
Photo: Blaine Jonathan
Huge transitional white two-story stucco house exterior idea in Miami with a metal roof and a hip roof
Huge transitional white two-story stucco house exterior idea in Miami with a metal roof and a hip roof
 Wiles Design Group
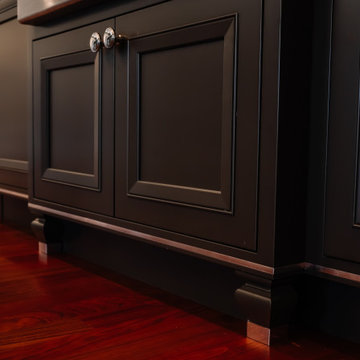
We transformed this classic brick home's kitchen by removing walls separating it from the dining room, stairs, and garage entry, creating long sight lines and directing focus to the stunning outdoors. Bold, dark pewter cabinets with white woodwork, new ceiling beams, silver insets, woven panels, and varied hardware turned the cabinets into focal points. Dramatic lighting and sleek natural stone counters completed the striking look.

 PORCELANOSA Group
Concrete Grey Nature
Find a Porcelanosa Showroom near you today: http://www.porcelanosa-usa.com/home/locations.aspx



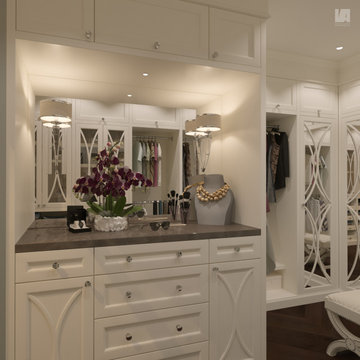 VA Renderings
3d rendering of an owner's bedroom suite using soft neutrals for this design option.
Mid-sized elegant women's dark wood floor, brown floor and tray ceiling dressing room photo in Houston with recessed-panel cabinets and beige cabinets
Mid-sized elegant women's dark wood floor, brown floor and tray ceiling dressing room photo in Houston with recessed-panel cabinets and beige cabinets


 Solanna Design & Development
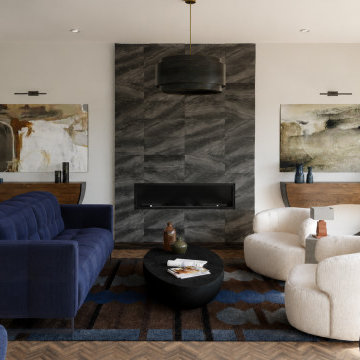
Warm contemporary living room render for the Tahoe Project-Glenbrook centers on a tall gray-veined fireplace wall framed by white walls and dark wood details. A deep navy tufted sofa faces two rounded cream lounge chairs around a low black coffee table and blue-brown patterned rug. Abstract artwork, curved wood consoles and slim picture lights balance the composition. Sunlight from full-height glazing brightens the herringbone wood floor, creating a polished yet comfortable gathering space.
187