
Search results for "Render" in Home Design Ideas
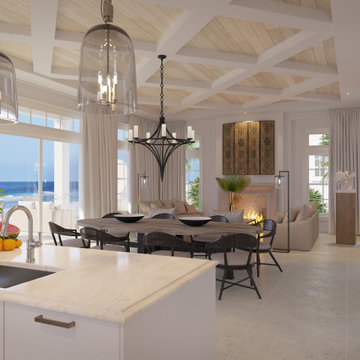
 VA Renderings
Interior 3D rendering of gorgeous multi-family coastal residences. Architecture and interior design by Chancey Design Partnership
Inspiration for a large coastal limestone floor, beige floor and exposed beam family room remodel in Tampa with beige walls, a standard fireplace and a stone fireplace
Inspiration for a large coastal limestone floor, beige floor and exposed beam family room remodel in Tampa with beige walls, a standard fireplace and a stone fireplace

 Rendered Nest Home Staging & Redesign LLC
Tyler Olson (after photos)
Inspiration for a timeless medium tone wood floor living room remodel with gray walls, a standard fireplace and a wood fireplace surround
Inspiration for a timeless medium tone wood floor living room remodel with gray walls, a standard fireplace and a wood fireplace surround
 Rendered Nest Home Staging & Redesign LLC
Tyler Olson (after photos)
Transitional medium tone wood floor kitchen photo with raised-panel cabinets, white cabinets and an island
Transitional medium tone wood floor kitchen photo with raised-panel cabinets, white cabinets and an island
Find the right local pro for your project
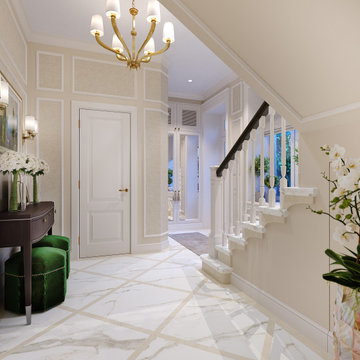 VA Renderings
3d interior rendering of a traditional-style staircase with two colored marble for treads and risers.
Inspiration for a mid-sized timeless marble floor, white floor and wall paneling foyer remodel in Houston with beige walls and a glass front door
Inspiration for a mid-sized timeless marble floor, white floor and wall paneling foyer remodel in Houston with beige walls and a glass front door
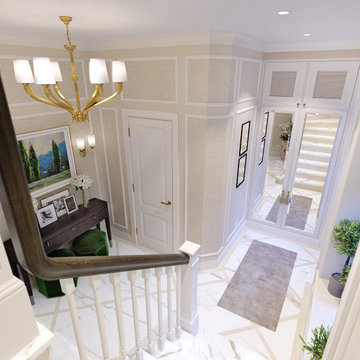 VA Renderings
3d interior rendering of a traditional-style staircase with two colored marble for treads and risers.
Mid-sized elegant marble floor, white floor and wall paneling foyer photo in Houston with beige walls and a glass front door
Mid-sized elegant marble floor, white floor and wall paneling foyer photo in Houston with beige walls and a glass front door
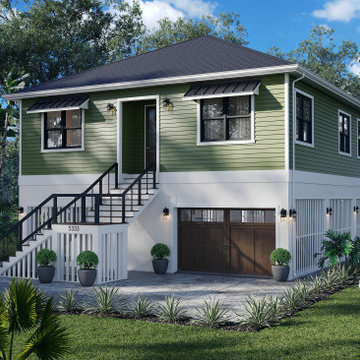 VA Renderings
New construction of a Coastal weekend home. We presented the Client with multiple renderings showing options for windows/doors, siding colors, roofing and entry staircase.
These rendering helped our Client to visualize the Architects intend for the project.

 Westridge Homes
Dedicated laundry room - small contemporary single-wall porcelain tile dedicated laundry room idea with flat-panel cabinets, white cabinets, laminate countertops, gray walls and a side-by-side washer/dryer



 Jinx McDonald Interior Designs
Huge island style two-story exterior home photo in Miami with a hip roof
 Rendered Nest Home Staging & Redesign LLC
Tyler Olson (after photos)
Inspiration for a transitional medium tone wood floor family room remodel with gray walls, a standard fireplace and a brick fireplace
Inspiration for a transitional medium tone wood floor family room remodel with gray walls, a standard fireplace and a brick fireplace

 Rendering Space
Explore 3D Virtual Tour at www.1911Highlands.com
Produced by www.RenderingSpace.com. Rendering Space provides high-end Real Estate and Property Marketing in the Pacific Northwest. We combine art with technology to provide the most visually engaging marketing available.

 Services Rendered Interior Design
Photo by: Valerie Wilcox
Example of a trendy built-in desk study room design in Toronto with white walls
Example of a trendy built-in desk study room design in Toronto with white walls

 Grov Design Studio Sdn. Bhd.
Director's Wardrobe
Large trendy men's carpeted and gray floor walk-in closet photo with open cabinets and dark wood cabinets
Large trendy men's carpeted and gray floor walk-in closet photo with open cabinets and dark wood cabinets
 VA Renderings
3d rendering of an owner's bedroom suite using soft neutrals for this design option.
Example of a mid-sized classic master dark wood floor, brown floor, tray ceiling and wallpaper bedroom design in Houston with gray walls
Example of a mid-sized classic master dark wood floor, brown floor, tray ceiling and wallpaper bedroom design in Houston with gray walls

Sponsored
Columbus, OH

Trish Takacs Design
Award Winning & Highly Skilled Kitchen & Bath Designer in Columbus
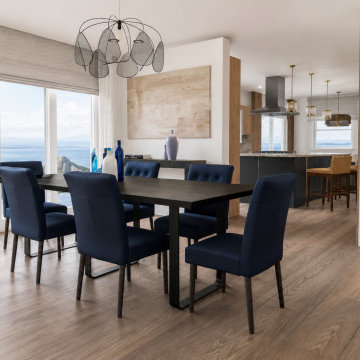
 Solanna Design & Development
Contemporary waterfront dining room render for the Tahoe Project-Glenbrook features a dark rectangular table surrounded by tailored navy upholstered chairs. Floor-to-ceiling windows frame expansive water and rocky shoreline views, filling the open-plan space with natural light. A sculptural black wire chandelier adds an airy focal point, while pale wood flooring, soft gray window shades and neutral artwork keep the palette calm. The adjacent kitchen extends the social, modern layout.
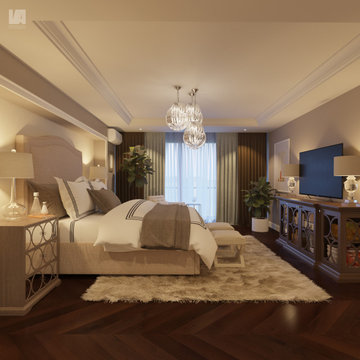 VA Renderings
3d rendering of an owner's bedroom suite. Design option B using warm tones
Mid-sized master dark wood floor, brown floor, tray ceiling and wallpaper bedroom photo in Houston with multicolored walls
Mid-sized master dark wood floor, brown floor, tray ceiling and wallpaper bedroom photo in Houston with multicolored walls

 dasMOD
Signature Trustile Doors & Emtek Hardware exemplify the finish detail throughout the property.
Hallway - modern hallway idea in San Diego
Hallway - modern hallway idea in San Diego


Sponsored
Columbus, OH
Trish Takacs Design
Award Winning & Highly Skilled Kitchen & Bath Designer in Columbus


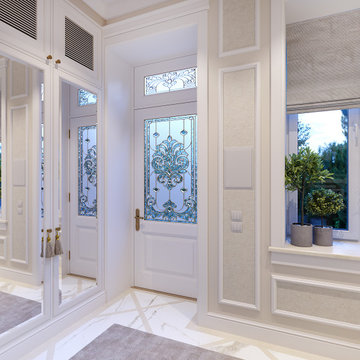 VA Renderings
3d interior rendering of a traditional-style staircase with two colored marble for treads and risers.
Mid-sized elegant marble floor, white floor and wall paneling foyer photo in Houston with beige walls and a glass front door
Mid-sized elegant marble floor, white floor and wall paneling foyer photo in Houston with beige walls and a glass front door
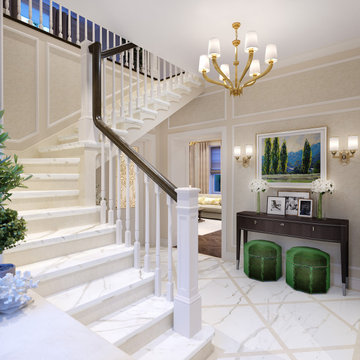 VA Renderings
3d interior rendering of a traditional-style staircase with two colored marble for treads and risers.
Example of a mid-sized classic marble floor, white floor and wall paneling foyer design in Houston with beige walls and a glass front door
Example of a mid-sized classic marble floor, white floor and wall paneling foyer design in Houston with beige walls and a glass front door
184