
Search results for "Render" in Home Design Ideas
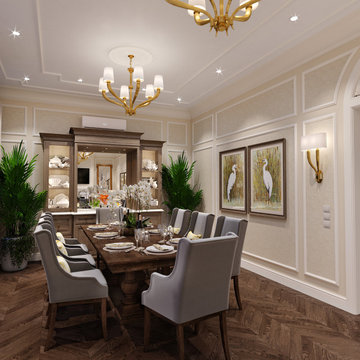
 VA Renderings
3D rendering of an open living and dining area in traditional style.
Mid-sized elegant medium tone wood floor, brown floor, coffered ceiling and wallpaper great room photo in Houston with beige walls, a standard fireplace and a stone fireplace
Mid-sized elegant medium tone wood floor, brown floor, coffered ceiling and wallpaper great room photo in Houston with beige walls, a standard fireplace and a stone fireplace

 Finesse Design Remodeling
Kenneth M Wyner Photography
Example of a mid-sized trendy master white tile and porcelain tile porcelain tile alcove shower design in DC Metro with an undermount sink, flat-panel cabinets, dark wood cabinets, quartz countertops, a two-piece toilet and white walls
Example of a mid-sized trendy master white tile and porcelain tile porcelain tile alcove shower design in DC Metro with an undermount sink, flat-panel cabinets, dark wood cabinets, quartz countertops, a two-piece toilet and white walls

Find the right local pro for your project
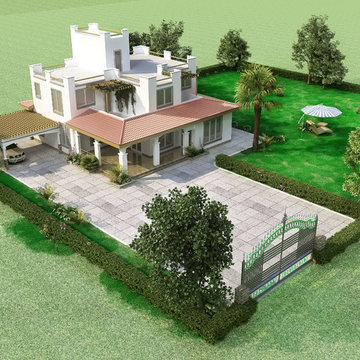


 ITALICAM
Mid-sized minimalist beige floor living room photo in Miami with brown walls, no fireplace and a tv stand

 Творча Столярна Майстерня Ілечко
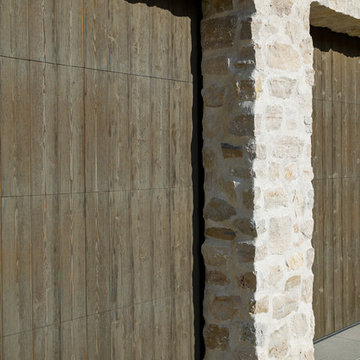
Wood wall panels, hardwood doors.
Дерев'яні стінові панелі та ексклюзивні двері з різьбою на гартованому склі. Наша «Творча столярна майстерня Ілечко» – сімейне підприємство повного циклу, засноване у 1993 році у Львові. Всі роботи, від сушки деревини до монтажу готових виробів, ми здійснюємо самостійно, за рахунок чого і можемо гарантувати високу якість на кожному з етапів.
Більше інформації та робіт можна побачити на нашому сайті www.ilechko.com.ua
Контакти:
info@tsm.lviv.ua
+38 (050) 647 95 67

 Sustainable Builders llc
Eve detail, soffit material is end matched oak flooring. Fascia is custom bent metal that matches the roof material.
Construction and photography by Thomas Soule of Sustainable Builders llc
Design by EDGE Architects
Visit sustainablebuilders.net to explore virtual tours of this project as well as others.
Sponsored
Columbus, OH

Trish Takacs Design
Award Winning & Highly Skilled Kitchen & Bath Designer in Columbus


 McC | Architecture pllc
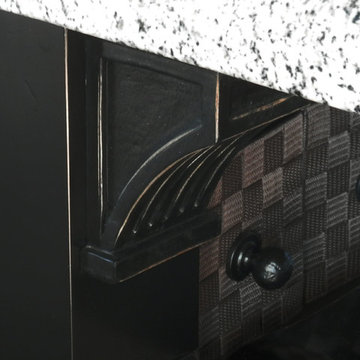
Cabinet hardware detail
Susan FIsher Photography
Black Diamond Contracting Corp.
Renee Byers, Landscape Architect, P.C.
Dale Blumberg Interiors
Inspiration for a large transitional l-shaped limestone floor enclosed kitchen remodel in New York with an integrated sink, flat-panel cabinets, dark wood cabinets, gray backsplash, stone tile backsplash, paneled appliances and an island
Inspiration for a large transitional l-shaped limestone floor enclosed kitchen remodel in New York with an integrated sink, flat-panel cabinets, dark wood cabinets, gray backsplash, stone tile backsplash, paneled appliances and an island





 Contempo Studio
3 Storey Modern Dwelling
Small minimalist white three-story mixed siding flat roof photo in Toronto with a metal roof
Small minimalist white three-story mixed siding flat roof photo in Toronto with a metal roof

 Shepel Homes - Kitchen and Bath
As per the client’s request, we turned the basement into a media room that features an upscale walnut wave tile paneling. We also added concealed wall and step lights which adds to the home theater vibe of the room.
Sponsored
Columbus, OH
Trish Takacs Design
Award Winning & Highly Skilled Kitchen & Bath Designer in Columbus



 Reader & Swartz Architects, P.C.
View up through the glass floor that is located in the living room.
Photography by Nathan Webb, AIA
Mid-sized minimalist ceramic tile hallway photo in DC Metro with blue walls
Mid-sized minimalist ceramic tile hallway photo in DC Metro with blue walls

Sponsored
Columbus, OH
Trish Takacs Design
Award Winning & Highly Skilled Kitchen & Bath Designer in Columbus

 HomeSource Builders
This couple is serious about cooking. The home was not old, but when they purchased it, they wanted to seriously upgrade the kitchen, convert a closet to a wine storage room and add a bedroom and bathroom to the unfinished upstairs area, and convert a deck to a screened porch. We complied on all fronts.



228