
Search results for "Render" in Home Design Ideas
 Taylored Architecture PLLC
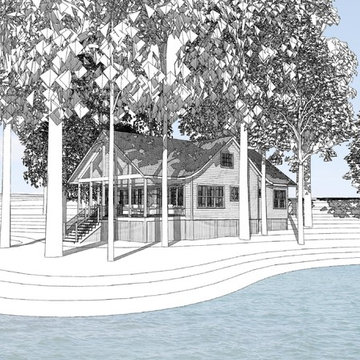
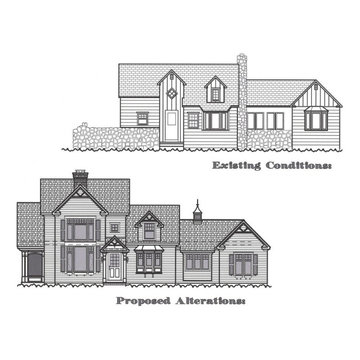
Taylored Architecture was commissioned to significantly alter an existing cottage on Murray Isle. The family had outgrown the existing facility and desired a more efficient and thought out floor plan. The concept was to tread as lightly on the site as possible and keep the project modest in its outward appearance, much like the surrounding cottages. Project built by French Bay Custom Building.


Find the right local pro for your project





 Quartz Co Surfaces
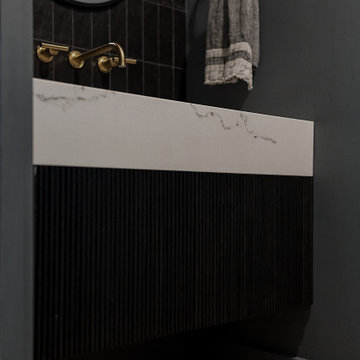
This modern powder room features a sleek mitered edge profile on a Calacatta inspired quartz countertop.
Example of a small transitional powder room design in Toronto with black cabinets, an integrated sink, quartz countertops, white countertops and a floating vanity
Example of a small transitional powder room design in Toronto with black cabinets, an integrated sink, quartz countertops, white countertops and a floating vanity



 reform, llc
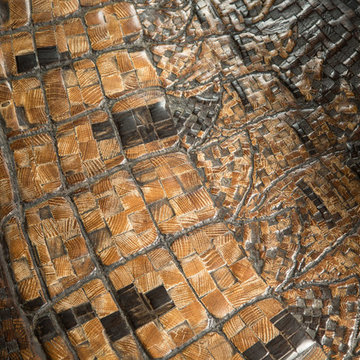
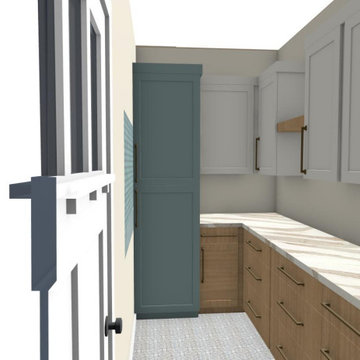
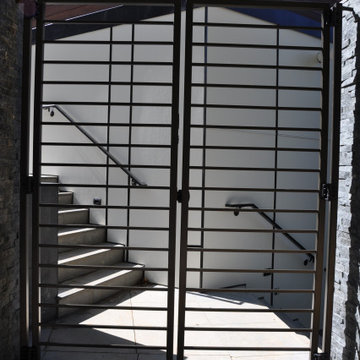
Example of a small trendy wooden straight wood railing staircase design in DC Metro with wooden risers
Example of a small trendy wooden straight wood railing staircase design in DC Metro with wooden risers
 Gulmezoglu Interiors
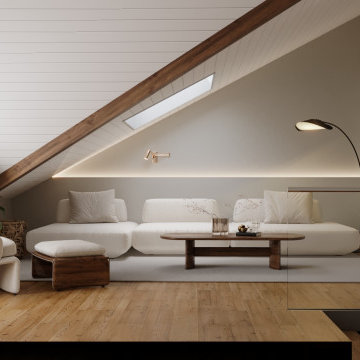
This project embraces the Japandi style, creating a cozy living space. We transformed dark areas into bright, inviting spots, ensuring a warm and comfortable atmosphere. The design features natural color tones, natural wood flooring, satin curtains, and natural-colored furniture, combining modern elegance with timeless simplicity.
Sponsored
Columbus, OH

Trish Takacs Design
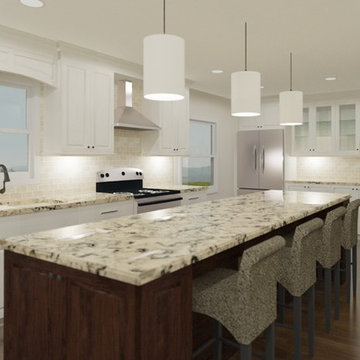
Award Winning & Highly Skilled Kitchen & Bath Designer in Columbus


 VA Renderings
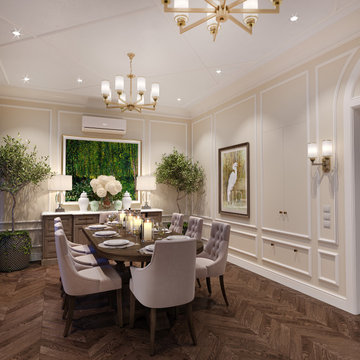
3D rendering of an open living and dining area in traditional style.
Mid-sized elegant medium tone wood floor, brown floor, coffered ceiling and wallpaper great room photo in Houston with beige walls, a standard fireplace and a stone fireplace
Mid-sized elegant medium tone wood floor, brown floor, coffered ceiling and wallpaper great room photo in Houston with beige walls, a standard fireplace and a stone fireplace




 ArcDLA Inc.
Back yard view of 18,000 SF Luxury House with Basement, 8 Bedrooms, 14 Bathrooms and Full Size Lap Pool. Architect: Sam Azadi, AIA - ArcDLA Tel: 424-354-9494
Photo by Nick Springett


226