
Search results for "Render" in Home Design Ideas
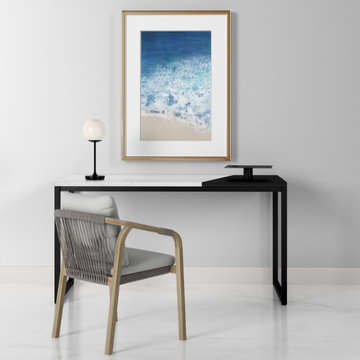
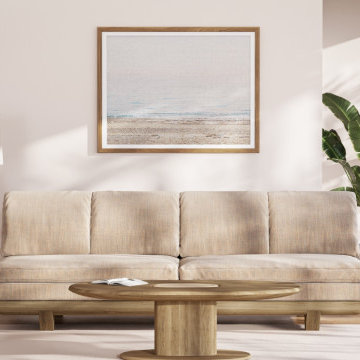
 3D Furniture Modeling Studio
Created for designers, to preview their designs and artwork in a professional and photorealistic way.
Unique scenes will make your artwork look more outstanding.

 Argonaut Window & Door, Inc.
GHG Builders
Andersen 100 Series Windows
Andersen A-Series Doors
Example of a large country gray two-story wood and board and batten gable roof design in San Francisco with a metal roof
Example of a large country gray two-story wood and board and batten gable roof design in San Francisco with a metal roof
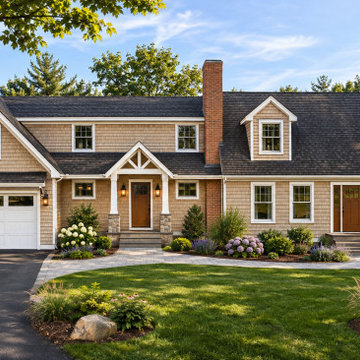
 Concept 21 LLC
garage and mudroom addition.
Note: These images are based on our clients' designs and our 3D models created in SketchUp. We used AI-assisted enhancements to create more realistic renderings and add landscaping elements.
Find the right local pro for your project
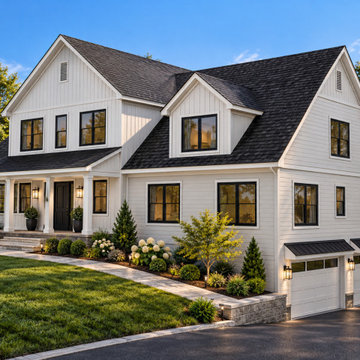 Concept 21 LLC
Note: These images are based on our clients' designs and our 3D models created in SketchUp. We used AI-assisted enhancements to create more realistic renderings and add landscaping elements.
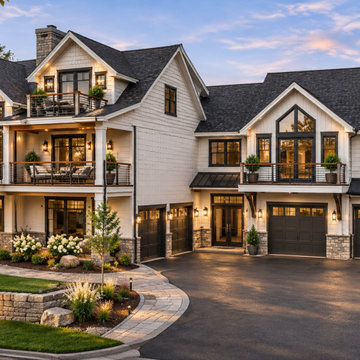 Concept 21 LLC
Note: These images are based on our clients' designs and our 3D models created in SketchUp. We used AI-assisted enhancements to create more realistic renderings and add landscaping elements.
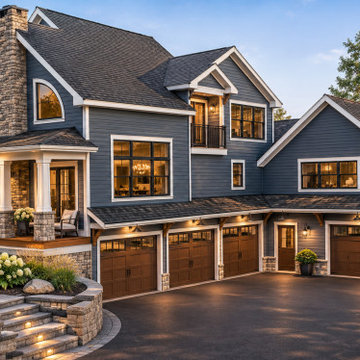 Concept 21 LLC
Note: These images are based on our clients' designs and our 3D models created in SketchUp. We used AI-assisted enhancements to create more realistic renderings and add landscaping elements.

 Gallery Kitchens and Baths
St. Martin White Gray kitchen
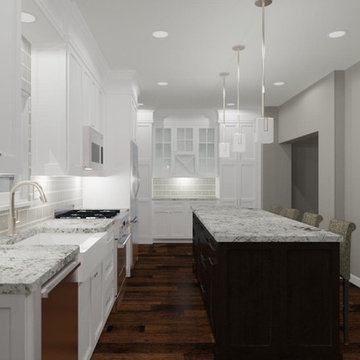
Example of a large classic l-shaped dark wood floor and brown floor kitchen design in New York with an undermount sink, white cabinets, white backsplash, subway tile backsplash, an island, gray countertops and recessed-panel cabinets
Example of a large classic l-shaped dark wood floor and brown floor kitchen design in New York with an undermount sink, white cabinets, white backsplash, subway tile backsplash, an island, gray countertops and recessed-panel cabinets

Sponsored
Columbus, OH

Trish Takacs Design
Award Winning & Highly Skilled Kitchen & Bath Designer in Columbus
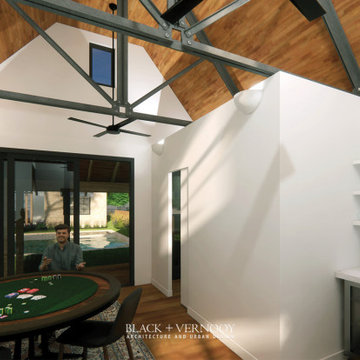

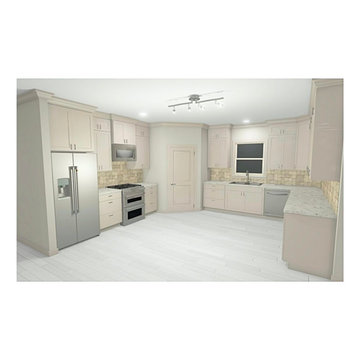

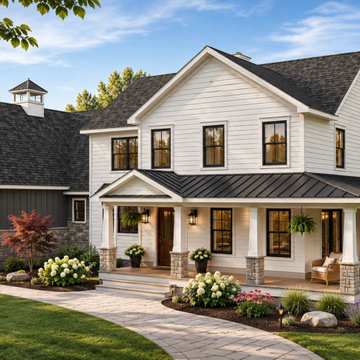 Concept 21 LLC
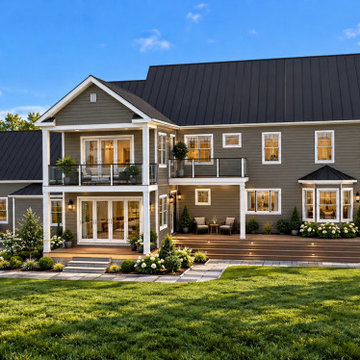
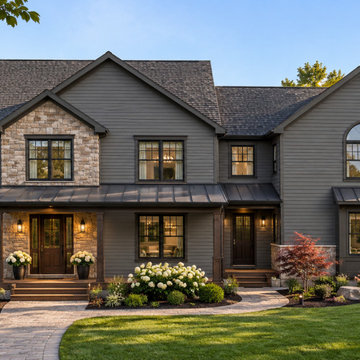
Custom home design.
Note: These images are based on our clients' designs and our 3D models created in SketchUp. We used AI-assisted enhancements to create more realistic renderings and add landscaping elements.
 Concept 21 LLC
Note: These images are based on our clients' designs and our 3D models created in SketchUp. We used AI-assisted enhancements to create more realistic renderings and add landscaping elements.
 Concept 21 LLC
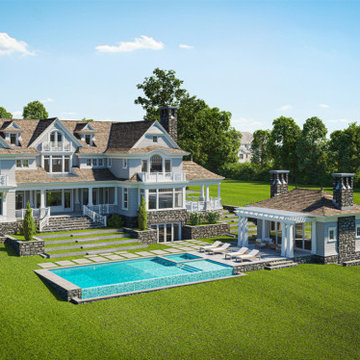
Custom home design.
Note: These images are based on our clients' designs and our 3D models created in SketchUp. We used AI-assisted enhancements to create more realistic renderings and add landscaping elements.






 User
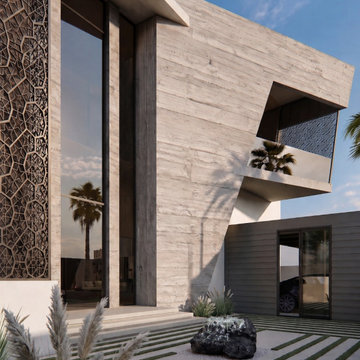
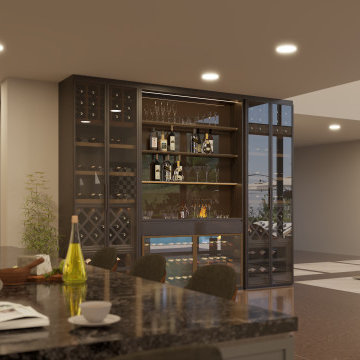
one of the recent projects where client needed to remodel the house throughout the render we help them to understand how would be the end product within the short pan we help them to convert a lead into the project.

Sponsored
Columbus, OH
Trish Takacs Design
Award Winning & Highly Skilled Kitchen & Bath Designer in Columbus
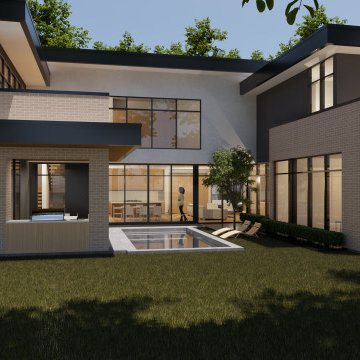
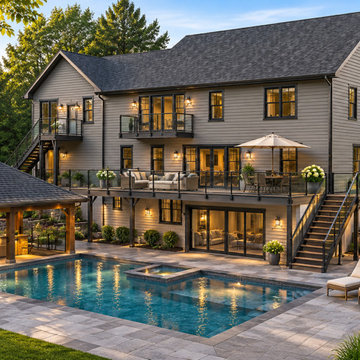 Concept 21 LLC
Custom home design.
Note: These images are based on our clients' designs and our 3D models created in SketchUp. We used AI-assisted enhancements to create more realistic renderings and add landscaping elements.

 De Mattei Construction
The front entry includes a built-in bench and storage for the family's shoes. Photographer: Tyler Chartier
Mid-sized 1960s dark wood floor foyer photo in San Francisco with a dark wood front door and white walls
Mid-sized 1960s dark wood floor foyer photo in San Francisco with a dark wood front door and white walls
44