
Search results for "Render" in Home Design Ideas


Find the right local pro for your project


 User
Living room render for a multifamily renovation project.
Mid-sized ornate open concept light wood floor and brown floor family room photo in Boston with beige walls and a wall-mounted tv
Mid-sized ornate open concept light wood floor and brown floor family room photo in Boston with beige walls and a wall-mounted tv
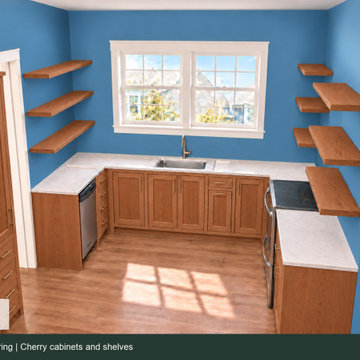
 Heartwood Cabinets
Cherry cabinets and matching cherry shelves, explored in a photorealistic concept rendering. These images help compare how the wood, wall color and countertop could feel together before choosing a direction. This is a design concept, with the layout and details still being developed.

 Carroll's Coatings
Inspiration for a mid-sized modern two-story brick house exterior remodel in Melbourne


 Carroll's Coatings
Example of a mid-sized minimalist two-story brick house exterior design in Melbourne
 User
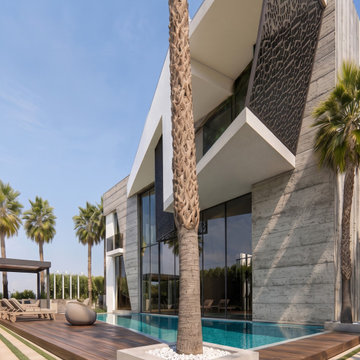
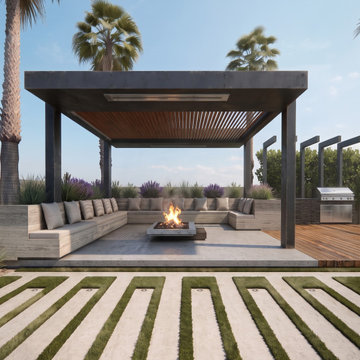
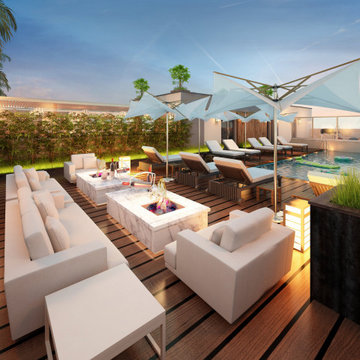
HS3D INDIA is one of the leading architectural Visualization firm in India. HS3D specializes in creating realistic illustrations for various sectors i.e. Residential, Commercial, Industrial and more.
We work closely with architects and interior designers & Developers around the world to understand their needs to sell/produce their ideas,designs & visions into breathtaking 3D visuals.
We can enrich your marketing promotion for you commercial and residential Properties, Hotel and Retail buildings.
We bring new designs to virtual 3D life, allowing you to see everything in it`s glory as though it was already built or produced.
All our services are a cost-effective solution which adds a great value to all your marketing, Advertising and creative needs.
For more info please visit our website :
www.hs3dindia.com


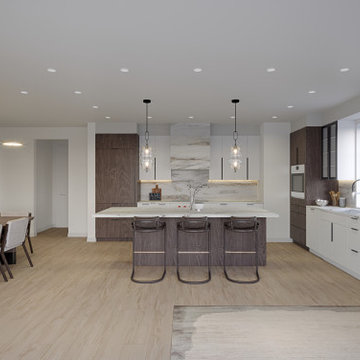

 Architect and Interior Designer
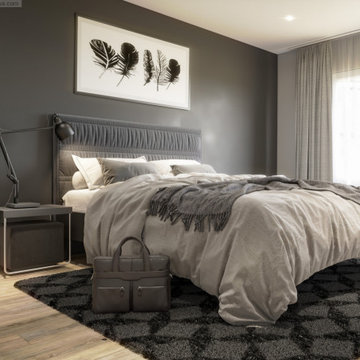
Mid-sized master plywood floor, yellow floor and coffered ceiling bedroom photo with black walls, a corner fireplace and a tile fireplace


Sponsored
Columbus, OH

Trish Takacs Design
Award Winning & Highly Skilled Kitchen & Bath Designer in Columbus





 3D Virtual Design Drawings
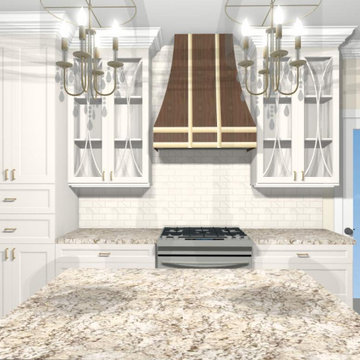
This homeowner wanted to visualize what her cabinet contractor was proposing (he didn't provide 3D renderings) as well as seeing what stains/colors she would prefer for some of the cabinets. She was thrilled with the results and could make a confident choice about the direction she wanted to go
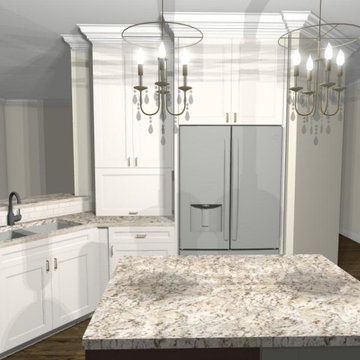 3D Virtual Design Drawings
This homeowner wanted to visualize what her cabinet contractor was proposing (he didn't provide 3D renderings) as well as seeing what stains/colors she would prefer for some of the cabinets. She was thrilled with the results and could make a confident choice about the direction she wanted to go
 User
HS3D INDIA is one of the leading architectural Visualization firm in India. HS3D specializes in creating realistic illustrations for various sectors i.e. Residential, Commercial, Industrial and more.
We work closely with architects and interior designers & Developers around the world to understand their needs to sell/produce their ideas,designs & visions into breathtaking 3D visuals.
We can enrich your marketing promotion for you commercial and residential Properties, Hotel and Retail buildings.
We bring new designs to virtual 3D life, allowing you to see everything in it`s glory as though it was already built or produced.
All our services are a cost-effective solution which adds a great value to all your marketing, Advertising and creative needs.
For more info please visit our website :
www.hs3dindia.com
48