
Search results for "Render" in Home Design Ideas

 Hoffman Grayson Architects LLP
Originally, the front of the house was on the left (eave) side, facing the primary street. Since the Garage was on the narrower, quieter side street, we decided that when we would renovate, we would reorient the front to the quieter side street, and enter through the front Porch.
So initially we built the fencing and Pergola entering from the side street into the existing Front Porch.
Then in 2003, we pulled off the roof, which enclosed just one large room and a bathroom, and added a full second story. Then we added the gable overhangs to create the effect of a cottage with dormers, so as not to overwhelm the scale of the site.
The shingles are stained Cabots Semi-Solid Deck and Siding Oil Stain, 7406, color: Burnt Hickory, and the trim is painted with Benjamin Moore Aura Exterior Low Luster Narraganset Green HC-157, (which is actually a dark blue).
Photo by Glen Grayson, AIA
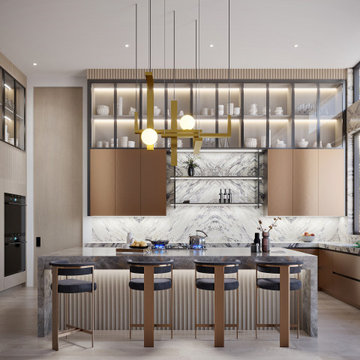
 The Render Unit
We created renders for this beautiful kitchen by Marla Nazzicone Design. The luxurious materials and high ceiling make it look so rich.
Kitchen - kitchen idea in Toronto
Kitchen - kitchen idea in Toronto

 Elevation Design Group
Doug Burke Photography
Home gym - large contemporary open concept medium tone wood floor home gym idea in Salt Lake City with beige walls, a wall-mounted tv and no fireplace
Home gym - large contemporary open concept medium tone wood floor home gym idea in Salt Lake City with beige walls, a wall-mounted tv and no fireplace
Find the right local pro for your project


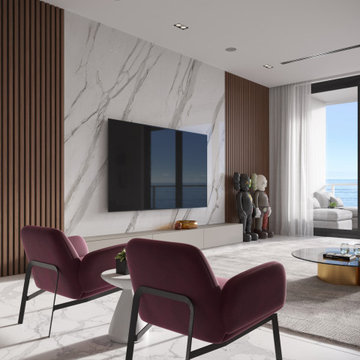
 Aurora Renderings | 3D-RENDERING
3D Rendering by Aurora Renderings | Interior design by Aurora Renderings
Example of a large trendy formal and open concept marble floor and white floor living room design in Miami with white walls, no fireplace and a wall-mounted tv
Example of a large trendy formal and open concept marble floor and white floor living room design in Miami with white walls, no fireplace and a wall-mounted tv
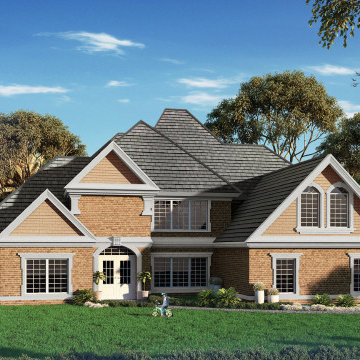
 Yantram Animation Studio
This is architectural design of villa with landscape area design by architectural rendering studio. The above project shows architectural rendering of two floor villa with rooftop, garage slot & landscape area with greenery. The exterior visualization creates buildings, furniture, and interiors that connect people with the rhythms of the city and nature.Here is a complete set of architectural rendering for presentation.





 DAGR Design Custom Home Theater
Exclusive DAGR Design Media Wall design open concept with clean lines, horizontal fireplace, wood and stone add texture while lighting creates ambiance.
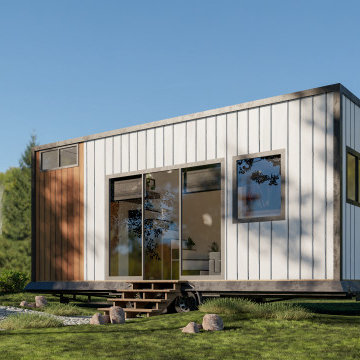
 wajid ali
Welcome to my Architectural Studio on Fiverr! I'm Waju Studio, a skilled architect with a passion for crafting exceptional spaces. With [X] years of experience, I specialize in creating functional and aesthetic designs that resonate with clients. Services Offered: Conceptual Design 3D Visualization Architectural Plans Interior Design Let's collaborate to bring your architectural visions to life. Contact me to get started!"
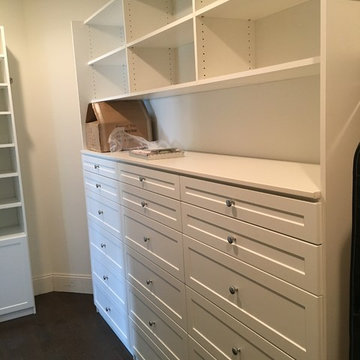
 Matthew Closet Guy Donovan llc
Large project with multiple walk-in closets, shaker drawer fronts
Example of a large minimalist gender-neutral dark wood floor and brown floor home design design in New York with raised-panel cabinets and white cabinets
Example of a large minimalist gender-neutral dark wood floor and brown floor home design design in New York with raised-panel cabinets and white cabinets

 Hufft
Baulinder Haus is located just a few houses down from a landmark Kansas City area home designed by Bauhaus architect Marcel Breuer. Baulinder Haus draws inspiration from the details of the neighboring home. Vertically oriented wood siding, simple forms, and overhanging masses—these were part of Breuer’s modernist palette. The house’s form consists of a series of stacked boxes, with public spaces on the ground level and private spaces in the boxes above. The boxes are oriented in a U-shaped plan to create a generous private courtyard. This was designed as an extension of the interior living space, blurring the boundaries between indoors and outdoors.
Floor-to-ceiling south facing windows in the courtyard are shaded by the overhanging second floor above to prohibit solar heat gain, but allow for passive solar heating in the winter. Other sustainable elements of the home include a geothermal heat pump HVAC system, energy efficient windows and sprayed foam insulation. The exterior wood is a vertical shiplap siding milled from FSC certified Machiche. Baulinder Haus was designed to meet and exceed requirements put forward by the U.S. Environmental Protection Agency for their Indoor airPLUS qualified homes, and is working toward Energy Star qualification.
Machiche and steel screening elements provide depth and texture to front facade.

 Thomas Shafer Architects LLC
Steve Hall, Dave Burk@Hedrich Blessing, Doug Snower Photography
Example of a large minimalist gray two-story mixed siding exterior home design in Chicago
Example of a large minimalist gray two-story mixed siding exterior home design in Chicago
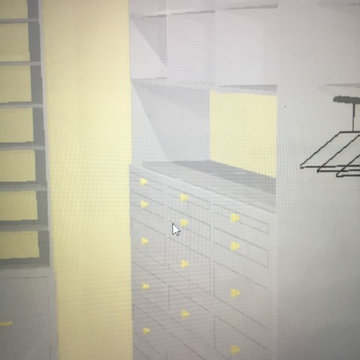 Matthew Closet Guy Donovan llc
Large project with multiple walk-in closets, shaker drawer fronts
Inspiration for a large modern gender-neutral dark wood floor and brown floor home design remodel in New York with raised-panel cabinets and white cabinets
Inspiration for a large modern gender-neutral dark wood floor and brown floor home design remodel in New York with raised-panel cabinets and white cabinets
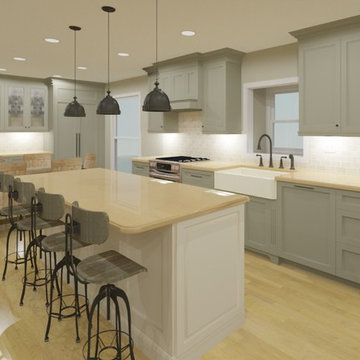
Sponsored
Columbus, OH

Trish Takacs Design
Award Winning & Highly Skilled Kitchen & Bath Designer in Columbus
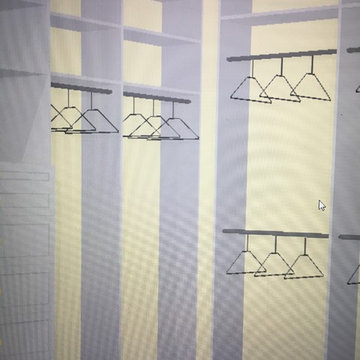 Matthew Closet Guy Donovan llc
Large project with multiple walk-in closets, shaker drawer fronts
Example of a large minimalist gender-neutral dark wood floor and brown floor home design design in New York with raised-panel cabinets and white cabinets
Example of a large minimalist gender-neutral dark wood floor and brown floor home design design in New York with raised-panel cabinets and white cabinets
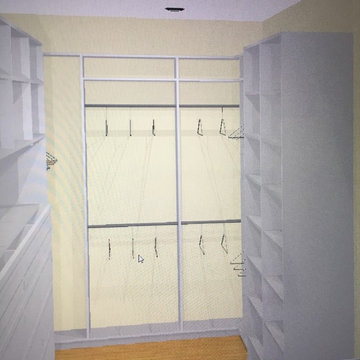 Matthew Closet Guy Donovan llc
Large project with multiple walk-in closets, shaker drawer fronts
Home design - large modern gender-neutral dark wood floor and brown floor home design idea in New York with raised-panel cabinets and white cabinets
Home design - large modern gender-neutral dark wood floor and brown floor home design idea in New York with raised-panel cabinets and white cabinets
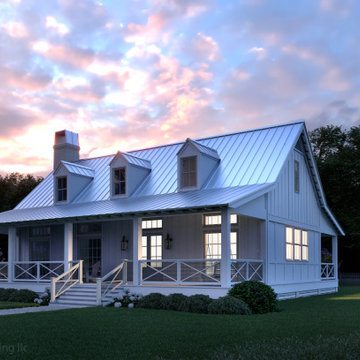

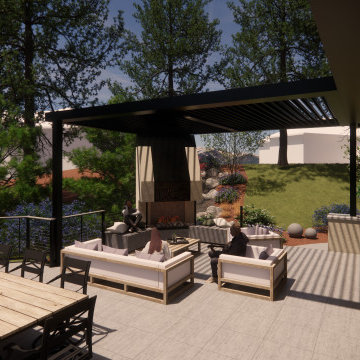
 Stone and Flower Gardens & Landscape Design
These designs for new‑construction landscape in the South Denver Metro area shows how the whole vision comes together long before any plants or materials are installed. These renderings give you a clear picture of the Modern Country style, the layout, and how each space will feel once the project is complete. It’s the stage where ideas turn into something you can actually see—and where making sure you have exactly what you want matters most.
A solid design is the roadmap for everything that follows. It helps avoid surprises, keeps the project on budget, and ensures the final landscape matches your expectations. Whether it’s the flow of pathways, the placement of planting beds, or the overall look from the street, getting the design right upfront makes the installation smoother and the results stronger. This is where your future outdoor space truly begins.
Sponsored
Columbus, OH
Trish Takacs Design
Award Winning & Highly Skilled Kitchen & Bath Designer in Columbus


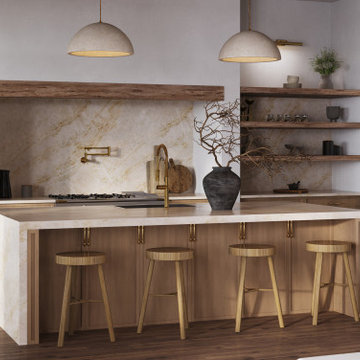
 Applet3d
This project showcases a minimalist kitchen design that seamlessly blends the warmth of light wood furniture with the timeless elegance of marble.
Mid-sized single-wall laminate floor, brown floor and coffered ceiling eat-in kitchen photo in Philadelphia with a drop-in sink, flat-panel cabinets, light wood cabinets, marble countertops, white backsplash, cement tile backsplash, white appliances, an island and beige countertops
Mid-sized single-wall laminate floor, brown floor and coffered ceiling eat-in kitchen photo in Philadelphia with a drop-in sink, flat-panel cabinets, light wood cabinets, marble countertops, white backsplash, cement tile backsplash, white appliances, an island and beige countertops
97