
Search results for "Render" in Home Design Ideas



 William T Baker
James Lockhart photo
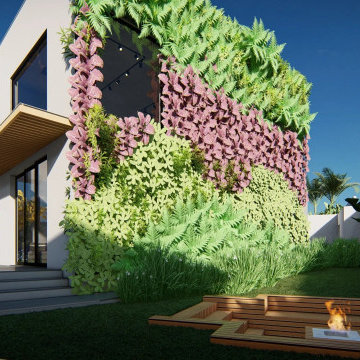
Hot tub - large transitional backyard rectangular and stone lap hot tub idea in Atlanta
Hot tub - large transitional backyard rectangular and stone lap hot tub idea in Atlanta
Find the right local pro for your project







 GeorgeRenders LLC
3d Renderings of Mainline Bathroom
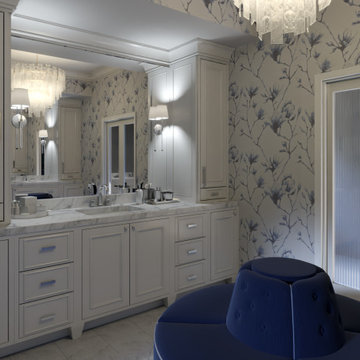
Wet room - large contemporary master black and white tile and marble tile marble floor, white floor, single-sink and wallpaper wet room idea in Philadelphia with beaded inset cabinets, white cabinets, an undermount tub, a one-piece toilet, white walls, an undermount sink, marble countertops, a hinged shower door, white countertops and a built-in vanity
Wet room - large contemporary master black and white tile and marble tile marble floor, white floor, single-sink and wallpaper wet room idea in Philadelphia with beaded inset cabinets, white cabinets, an undermount tub, a one-piece toilet, white walls, an undermount sink, marble countertops, a hinged shower door, white countertops and a built-in vanity
 GeorgeRenders LLC
3d Renderings of Mainline Bathroom
Wet room - large contemporary master black and white tile and marble tile marble floor, white floor, single-sink and wallpaper wet room idea in Philadelphia with beaded inset cabinets, white cabinets, an undermount tub, a one-piece toilet, white walls, an undermount sink, marble countertops, a hinged shower door, white countertops and a built-in vanity
Wet room - large contemporary master black and white tile and marble tile marble floor, white floor, single-sink and wallpaper wet room idea in Philadelphia with beaded inset cabinets, white cabinets, an undermount tub, a one-piece toilet, white walls, an undermount sink, marble countertops, a hinged shower door, white countertops and a built-in vanity


Sponsored
Columbus, OH

Trish Takacs Design
Award Winning & Highly Skilled Kitchen & Bath Designer in Columbus

 Cinnabar Interiors
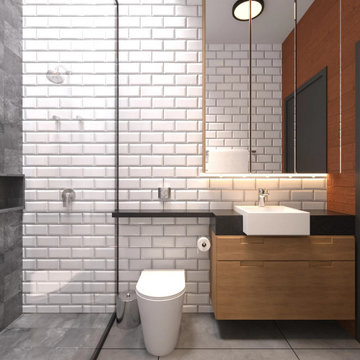
This is a realistic rendering of Option 3. Clients Final Choice.
Current Master Bathroom is very outdated. Client wanted to create a spa feel keeping it mid century modern style as the rest of their home. The bathroom is small so a spacious feeling was important. There is a window they wanted to focus on. A walk in shower was a must that eventually would accomodate an easy walk in as they aged.


 Aurora Renderings | 3D-RENDERING
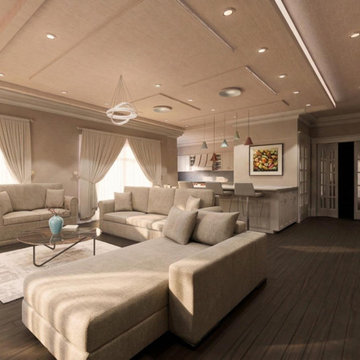
This open space was designed by Aurora Renderings & Vividi group and rendered by Aurora Renderings.
Living room - large tropical formal and open concept painted wood floor and beige floor living room idea in Miami with white walls, a ribbon fireplace, a metal fireplace and no tv
Living room - large tropical formal and open concept painted wood floor and beige floor living room idea in Miami with white walls, a ribbon fireplace, a metal fireplace and no tv

126