
Search results for "Render" in Home Design Ideas



Find the right local pro for your project
 Cabanilla Design Collective
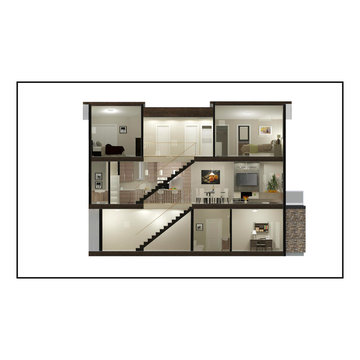
This beautiful pre-construction home offers the ideal blend of modern style and functionality. Featuring a spacious open-concept layout, it includes four large bedrooms, two and a half bathrooms, an unfinished basement for future customization, and an attached two-car garage. Every detail is designed with both aesthetics and practicality in mind. Inside, custom cabinetry provides elegant storage, complemented by a premium GE kitchen appliance package. Crown molding adds sophistication, while bathrooms feature top-tier Kohler and Moen fixtures.





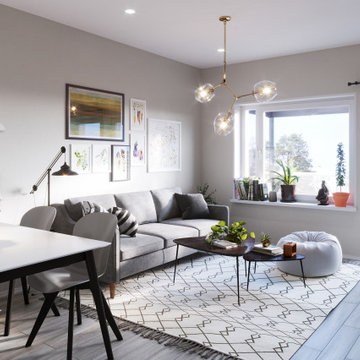
 ArchiCGI 3D Rendering
The kitchen CGI created by ArchiCGI 3D rendering services and demonstrates beautiful modern design with perfect match of white and dark grey colors. A simple combination of metal, wood and ceramic texture reflects both well-organized style and functionality of designer’s idea. The kitchen table is in the middle of the composition and serves three main functions – you can cook and eat on it and even use it as a bar. A lot of space in the room creates the atmosphere of freedom and peacefulness. All these compositions brought you by high quality 3D imagery.

 KZ Architecture
Starting at the covered entry path, the visitor is engaged by the intimate outdoor front courtyard, which connects through the great room of the house to the rear covered outdoor spaces that front the water views.
Robin Hill


 Black Cat Interiors
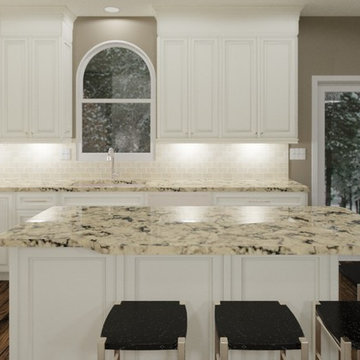
Coastal kitchen online interior design 3d rendering by Black Cat Interiors with white cabinets, aqua island, white quartz countertops, aqua elongated picket tile, herringbone floors, nickel lantern pendant lights, round farmhouse dining table, round jute rug, white wood dining chairs, light gray walls, and woven shades.

 WINN Design+Build
Mid-sized transitional blue two-story concrete fiberboard gable roof idea in DC Metro with a mixed material roof

Sponsored
Columbus, OH

Trish Takacs Design
Award Winning & Highly Skilled Kitchen & Bath Designer in Columbus
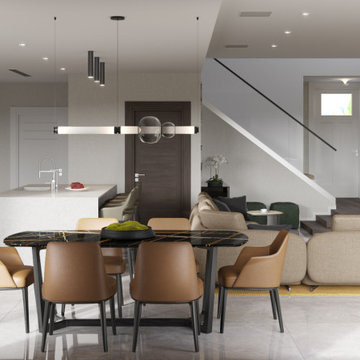
 Aurora Renderings | 3D-RENDERING
3D-Rendering by Aurora Renderings | Design by Agsia design group
Inspiration for a large contemporary open concept marble floor, gray floor and wallpaper family room remodel in Miami with beige walls, no fireplace and a wall-mounted tv
Inspiration for a large contemporary open concept marble floor, gray floor and wallpaper family room remodel in Miami with beige walls, no fireplace and a wall-mounted tv



Sponsored
Columbus, OH
Trish Takacs Design
Award Winning & Highly Skilled Kitchen & Bath Designer in Columbus

 BWArchitects
practical(ly) studios ©2014
Inspiration for a large contemporary master concrete floor freestanding bathtub remodel in New York with a wall-mount sink, a wall-mount toilet and gray walls
Inspiration for a large contemporary master concrete floor freestanding bathtub remodel in New York with a wall-mount sink, a wall-mount toilet and gray walls
123