
Search results for "Render" in Home Design Ideas

 Hugo Render
Rear of a hillside residence we rendered in Richmond, Virginia
Inspiration for a large craftsman three-story house exterior remodel in Richmond
Inspiration for a large craftsman three-story house exterior remodel in Richmond

 SPACIALISTS ( 3D Rendering and Architectural Viz D
BEFORE renderings by SPACIALISTS, AFTER photos by KPacific and PacStar http://pacificstarbh.com, interior design by DLZ Interiors www.DLZinteriors.com


Find the right local pro for your project

 Labra Design Build
Family room - transitional dark wood floor family room idea in Detroit with white walls and a media wall

 Rendered Nest Home Staging & Redesign LLC
Photo Credit: Kathy Andersson
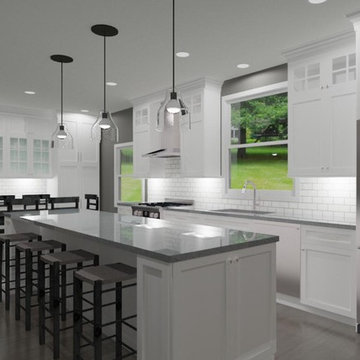
Example of a transitional kitchen design in Raleigh
Example of a transitional kitchen design in Raleigh
Sponsored
Columbus, OH

Trish Takacs Design
Award Winning & Highly Skilled Kitchen & Bath Designer in Columbus


 ArchiCGI 3D Rendering
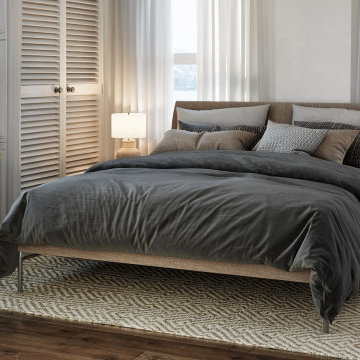
This CG interior image allowed to showcase an enchanting kid’s room design in a photoreal quality. The author of this project contacted us to get materials for presentation – to show off the practical benefits of the concept and highlight its visual impact.
 Cabanilla Design Collective
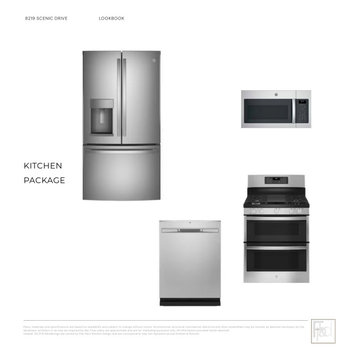
This beautiful pre-construction home offers the ideal blend of modern style and functionality. Featuring a spacious open-concept layout, it includes four large bedrooms, two and a half bathrooms, an unfinished basement for future customization, and an attached two-car garage. Every detail is designed with both aesthetics and practicality in mind. Inside, custom cabinetry provides elegant storage, complemented by a premium GE kitchen appliance package. Crown molding adds sophistication, while bathrooms feature top-tier Kohler and Moen fixtures.

 Ocean Blue Custom Homes
Large tropical white two-story stucco exterior home idea in Miami with a hip roof
 High Q Renders LLC
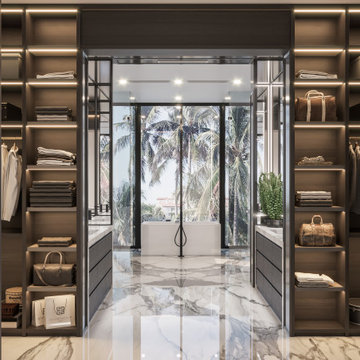
There is nothing like staying at bathroom for real comfort...
Minimalist bathroom photo in Miami
Minimalist bathroom photo in Miami

 Amy A. Alper, Architect
Bedroom - mid-sized contemporary guest bedroom idea in San Francisco with white walls
Sponsored
Columbus, OH
Trish Takacs Design
Award Winning & Highly Skilled Kitchen & Bath Designer in Columbus
 Taragano Design and Build
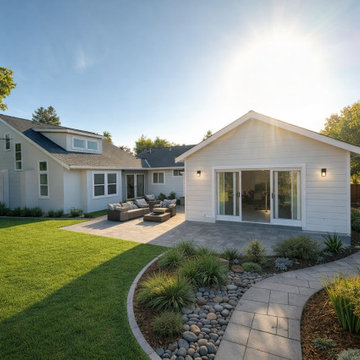
Design rendering for a rear home addition in Pleasant Hill,
California, by Taragano Design & Build.
The addition is placed at the corner of the rear elevation rather
than centered on it. That position was chosen to protect the
existing windows along the back of the house. Extending straight
off the middle would have added a room and darkened two others
behind it, which is the most common way an addition makes a house
worse while making it bigger.
Set to the side, the new volume gets glass on two exposures and
leaves the original rooms their daylight. It also creates a
sheltered corner between old and new, and that corner becomes the
patio without any structure built to define it.
The roof runs as its own gable rather than tying into the existing
pitch. On a house with a busy roof line already, extending the
original would have meant a valley condition that collects debris
and complicates drainage. A separate gable sheds independently and
reads as a deliberate wing.
Hardscape was planned to move water as much as to move people. The
paver patio drains toward a rock swale rather than back toward the
foundation, which matters in Contra Costa where expansive soils
make foundation drainage the thing that determines whether the work
holds up.
Licensed general contractor, CSLB #1143420. Diamond Certified.

 Tomecek Studio Architecture
Photography by John Gibbons
This project is designed as a family retreat for a client that has been visiting the southern Colorado area for decades. The cabin consists of two bedrooms and two bathrooms – with guest quarters accessed from exterior deck.
Project by Studio H:T principal in charge Brad Tomecek (now with Tomecek Studio Architecture). The project is assembled with the structural and weather tight use of shipping containers. The cabin uses one 40’ container and six 20′ containers. The ends will be structurally reinforced and enclosed with additional site built walls and custom fitted high-performance glazing assemblies.

 SPACIALISTS ( 3D Rendering and Architectural Viz D
BEFORE renderings by SPACIALISTS, AFTER photos by KPacific and PacStar http://pacificstarbh.com, interior design by DLZ Interiors www.DLZinteriors.com



156