
Search results for "Render" in Home Design Ideas

 VA Renderings
3d rendering of an owner's bedroom suite. Design option B using warm tones
Example of a mid-sized women's dark wood floor and brown floor dressing room design in Houston with recessed-panel cabinets and beige cabinets
Example of a mid-sized women's dark wood floor and brown floor dressing room design in Houston with recessed-panel cabinets and beige cabinets

 Electric Mirror
Madison Corridor Lighting, by Electric Mirror. For more info about purchasing our mirrors, visit www.electricmirror.com.
Example of a minimalist hallway design in Seattle
Example of a minimalist hallway design in Seattle
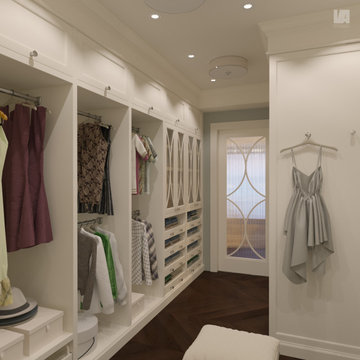 VA Renderings
3d rendering of an owner's bedroom suite using soft neutrals for this design option.
Dressing room - mid-sized traditional women's dark wood floor, brown floor and tray ceiling dressing room idea in Houston with recessed-panel cabinets and beige cabinets
Dressing room - mid-sized traditional women's dark wood floor, brown floor and tray ceiling dressing room idea in Houston with recessed-panel cabinets and beige cabinets
Find the right local pro for your project
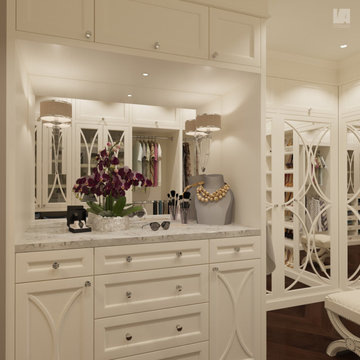 VA Renderings
3d rendering of an owner's bedroom suite. Design option B using warm tones
Dressing room - mid-sized women's dark wood floor and brown floor dressing room idea in Houston with recessed-panel cabinets and beige cabinets
Dressing room - mid-sized women's dark wood floor and brown floor dressing room idea in Houston with recessed-panel cabinets and beige cabinets

 B. Amos Designs- 3D Renderings & Animations
The goal was to create a barrier-free bathroom in a small guest bathroom that will be used by aging parents for years to come.
3' horizontal niche with balance bar gives that added sense of security when sitting or standing while showering. The hand-held and wall mounted shower head provide flexibility and functionality.

 Linda Sonders Design
Photo: Blaine Jonathan
Huge transitional white two-story stucco house exterior idea in Miami with a metal roof and a hip roof
Huge transitional white two-story stucco house exterior idea in Miami with a metal roof and a hip roof





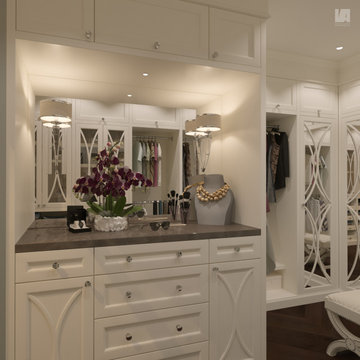 VA Renderings
3d rendering of an owner's bedroom suite using soft neutrals for this design option.
Mid-sized elegant women's dark wood floor, brown floor and tray ceiling dressing room photo in Houston with recessed-panel cabinets and beige cabinets
Mid-sized elegant women's dark wood floor, brown floor and tray ceiling dressing room photo in Houston with recessed-panel cabinets and beige cabinets

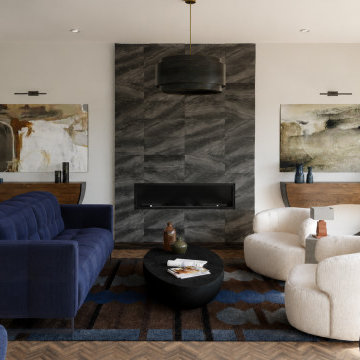
 Solanna Design & Development
Warm contemporary living room render for the Tahoe Project-Glenbrook centers on a tall gray-veined fireplace wall framed by white walls and dark wood details. A deep navy tufted sofa faces two rounded cream lounge chairs around a low black coffee table and blue-brown patterned rug. Abstract artwork, curved wood consoles and slim picture lights balance the composition. Sunlight from full-height glazing brightens the herringbone wood floor, creating a polished yet comfortable gathering space.

 Kathleen Bost Architecture + Design
Matthew Millman
Example of a transitional dining room design in San Francisco with white walls
Example of a transitional dining room design in San Francisco with white walls
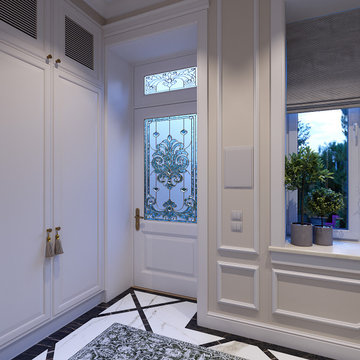 VA Renderings
3d interior rendering of a traditional-style staircase with two colored marble for treads and risers.
Mid-sized elegant marble floor, multicolored floor and wall paneling foyer photo in Houston with beige walls and a glass front door
Mid-sized elegant marble floor, multicolored floor and wall paneling foyer photo in Houston with beige walls and a glass front door
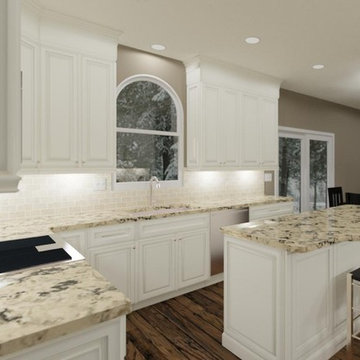
Sponsored
Columbus, OH

Trish Takacs Design
Award Winning & Highly Skilled Kitchen & Bath Designer in Columbus
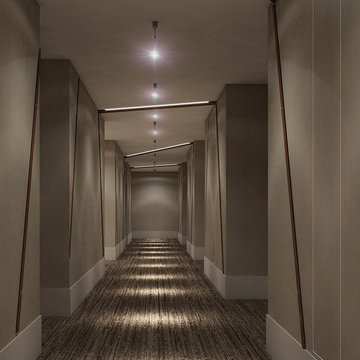

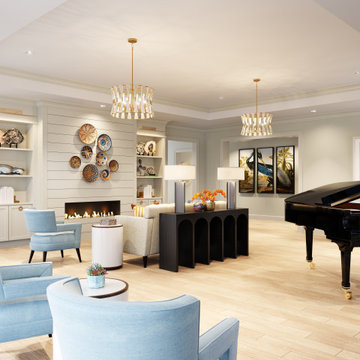 VA Renderings
3D interior rendering of a modern-style living room. Designed by Chancey Design Partnership.
Living room - large contemporary open concept light wood floor, beige floor, coffered ceiling and shiplap wall living room idea in Orlando with a music area, beige walls, a ribbon fireplace and a shiplap fireplace
Living room - large contemporary open concept light wood floor, beige floor, coffered ceiling and shiplap wall living room idea in Orlando with a music area, beige walls, a ribbon fireplace and a shiplap fireplace

 User
Contact us if you like any of the items in this room, we can help you to reproduce this space or create a similar one. Watch our recent project videos at http://www.larisamcshane.com/projects/

 buro5
buro5, архитектор Борис Денисюк, architect Boris Denisyuk. Фото Артем Иванов, Photo: Artem Ivanov
Example of a mid-sized urban balcony design in Moscow
Example of a mid-sized urban balcony design in Moscow

Sponsored
Columbus, OH
Trish Takacs Design
Award Winning & Highly Skilled Kitchen & Bath Designer in Columbus

 Larry E. Boerder Architects
DVDesign
Example of a huge classic two-story stone exterior home design in Dallas
Example of a huge classic two-story stone exterior home design in Dallas


 User
New custom house in the Tree Section of Manhattan Beach, California. Custom built and interior design by Titan&Co.
Modern Farmhouse
Large cottage open concept medium tone wood floor living room photo in Los Angeles with white walls, a standard fireplace, a stone fireplace and no tv
Large cottage open concept medium tone wood floor living room photo in Los Angeles with white walls, a standard fireplace, a stone fireplace and no tv
190