
Search results for "Render" in Home Design Ideas
 VA Renderings
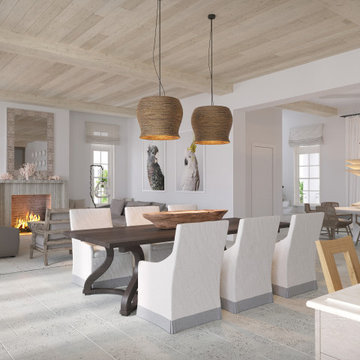
Interior 3D rendering of gorgeous multi-family coastal residences. Architecture and interior design by Chancey Design Partnership
Family room - large coastal limestone floor, beige floor and exposed beam family room idea in Tampa with beige walls, a standard fireplace and a stone fireplace
Family room - large coastal limestone floor, beige floor and exposed beam family room idea in Tampa with beige walls, a standard fireplace and a stone fireplace
 VA Renderings
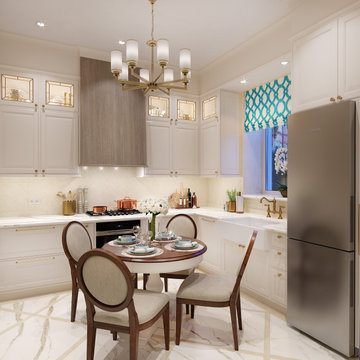
3D interior rendering of a traditional-style small kitchen.
Small elegant marble floor and multicolored floor enclosed kitchen photo in Houston with a farmhouse sink, raised-panel cabinets, beige cabinets, marble countertops, white backsplash, marble backsplash and multicolored countertops
Small elegant marble floor and multicolored floor enclosed kitchen photo in Houston with a farmhouse sink, raised-panel cabinets, beige cabinets, marble countertops, white backsplash, marble backsplash and multicolored countertops
 VA Renderings
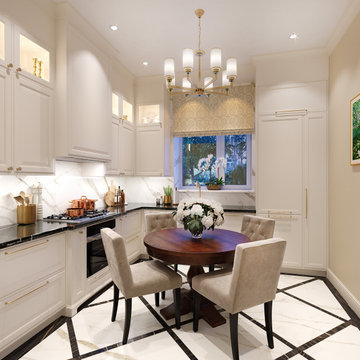
3D interior rendering of a traditional-style small kitchen.
Inspiration for a small timeless marble floor and multicolored floor enclosed kitchen remodel in Houston with a farmhouse sink, raised-panel cabinets, beige cabinets, marble countertops, white backsplash, marble backsplash and multicolored countertops
Inspiration for a small timeless marble floor and multicolored floor enclosed kitchen remodel in Houston with a farmhouse sink, raised-panel cabinets, beige cabinets, marble countertops, white backsplash, marble backsplash and multicolored countertops
Find the right local pro for your project

 User
light fills the dark spaces, showing the subtle nuance of surface and color of cle' tile zellige in "scribe's ink". shop here: https://www.cletile.com/collections/zellige/products/scribes-ink-4x4?variant=
design by nicole hollis
 Kat Nelson Designs
interior designer, interior, design, residential, commercial, staging, color consulting, product design, full service, custom home furnishing, space planning, full service design, furniture and finish selection, interior design consultation, functionality, award winning designers, conceptual design, kitchen and bathroom design, custom cabinetry design, interior elevations, interior renderings, hardware,project management

 Rendered Nest Home Staging & Redesign LLC
Tyler Olson (after photos)
Example of a classic medium tone wood floor living room design with gray walls, a standard fireplace and a wood fireplace surround
Example of a classic medium tone wood floor living room design with gray walls, a standard fireplace and a wood fireplace surround
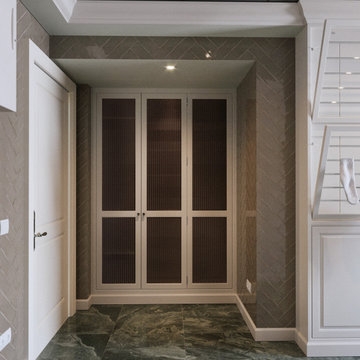 VA Renderings
3d interior rendering of Laundry room
Example of a mid-sized transitional porcelain tile utility room design in Houston with a farmhouse sink, raised-panel cabinets, white cabinets, quartzite countertops, ceramic backsplash, a side-by-side washer/dryer and white countertops
Example of a mid-sized transitional porcelain tile utility room design in Houston with a farmhouse sink, raised-panel cabinets, white cabinets, quartzite countertops, ceramic backsplash, a side-by-side washer/dryer and white countertops
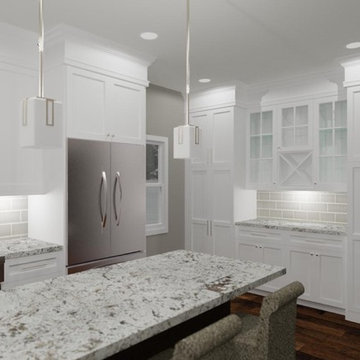
Sponsored
Columbus, OH

Trish Takacs Design
Award Winning & Highly Skilled Kitchen & Bath Designer in Columbus
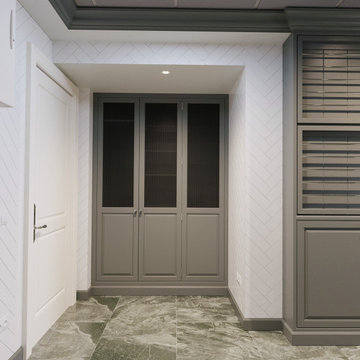 VA Renderings
3d interior rendering of Laundry room
Example of a mid-sized transitional porcelain tile laundry closet design in Houston with a farmhouse sink, raised-panel cabinets, gray cabinets, quartzite countertops, white walls, a side-by-side washer/dryer and white countertops
Example of a mid-sized transitional porcelain tile laundry closet design in Houston with a farmhouse sink, raised-panel cabinets, gray cabinets, quartzite countertops, white walls, a side-by-side washer/dryer and white countertops
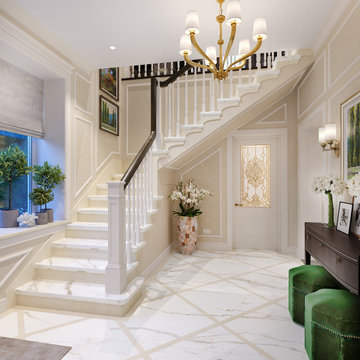 VA Renderings
3d interior rendering of a traditional-style staircase with two colored marble for treads and risers.
Example of a mid-sized classic marble floor, white floor and wall paneling foyer design in Houston with beige walls and a glass front door
Example of a mid-sized classic marble floor, white floor and wall paneling foyer design in Houston with beige walls and a glass front door
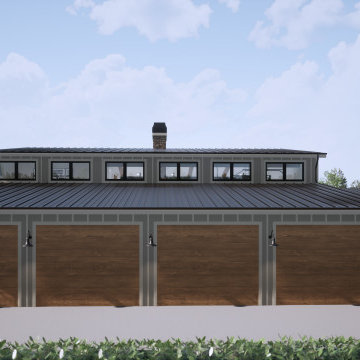
 J&E Renderings
Large urban beige two-story concrete fiberboard and board and batten gable roof photo in Atlanta with a metal roof and a gray roof

 Aneka Interiors Inc.
Freestanding bathtub - large transitional master gray tile and subway tile porcelain tile and white floor freestanding bathtub idea in Denver with recessed-panel cabinets, blue cabinets, gray walls, an undermount sink and solid surface countertops

 Alair Homes Plano
Our clients came to us because they were tired of looking at the side of their neighbor’s house from their master bedroom window! Their 1959 Dallas home had worked great for them for years, but it was time for an update and reconfiguration to make it more functional for their family.
They were looking to open up their dark and choppy space to bring in as much natural light as possible in both the bedroom and bathroom. They knew they would need to reconfigure the master bathroom and bedroom to make this happen. They were thinking the current bedroom would become the bathroom, but they weren’t sure where everything else would go.
This is where we came in! Our designers were able to create their new floorplan and show them a 3D rendering of exactly what the new spaces would look like.
The space that used to be the master bedroom now consists of the hallway into their new master suite, which includes a new large walk-in closet where the washer and dryer are now located.
From there, the space flows into their new beautiful, contemporary bathroom. They decided that a bathtub wasn’t important to them but a large double shower was! So, the new shower became the focal point of the bathroom. The new shower has contemporary Marine Bone Electra cement hexagon tiles and brushed bronze hardware. A large bench, hidden storage, and a rain shower head were must-have features. Pure Snow glass tile was installed on the two side walls while Carrara Marble Bianco hexagon mosaic tile was installed for the shower floor.
For the main bathroom floor, we installed a simple Yosemite tile in matte silver. The new Bellmont cabinets, painted naval, are complemented by the Greylac marble countertop and the Brainerd champagne bronze arched cabinet pulls. The rest of the hardware, including the faucet, towel rods, towel rings, and robe hooks, are Delta Faucet Trinsic, in a classic champagne bronze finish. To finish it off, three 14” Classic Possini Euro Ludlow wall sconces in burnished brass were installed between each sheet mirror above the vanity.
In the space that used to be the master bathroom, all of the furr downs were removed. We replaced the existing window with three large windows, opening up the view to the backyard. We also added a new door opening up into the main living room, which was totally closed off before.
Our clients absolutely love their cool, bright, contemporary bathroom, as well as the new wall of windows in their master bedroom, where they are now able to enjoy their beautiful backyard!
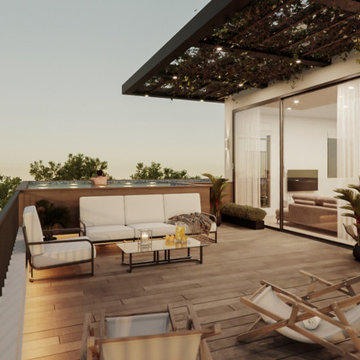
 Ferriss - Architectural Renderings
A piece of paradise at home ✨
The word "terrace" comes from the Latin "terra" - earth. That is, a terrace is a land plot. In nature, it occurs in the form of a long ledge near the sea or in the form of a part of a mountain with a cliff. Such a natural formation has always pleased the human eye, attracted the camp at the bivouac. Architectural thought soon adopted the ideas of nature, and terraces began to appear around the cottages, as well as on personal plots. However, there are several types of such solutions.
It's nice to wake up, sip freshly squeezed juice and plunge into the pool on your private terrace. Outdoor pool, what could be better on a hot summer day! The owner of such a house, which has a terrace with a pool, can simultaneously be in two places: at home and on the street. After all, it turns out, on the one hand, he is on the territory of his home, where no one bothers him or distracts him from rest. On the other hand, he is in the fresh air and has the opportunity to admire the scenery of nature.
Enjoy our beautiful terrace project.
https://www.ferriss.co/
Join to our telegram channel - https://lnkd.in/dZam-YY
#ferriss #We_bring_objects_to_life #3drendering #architecture #San_Francisco

Sponsored
Columbus, OH
Trish Takacs Design
Award Winning & Highly Skilled Kitchen & Bath Designer in Columbus


 J&E Renderings
Example of a cottage open concept medium tone wood floor, brown floor and vaulted ceiling living room design in Atlanta with gray walls, a standard fireplace, a brick fireplace and a wall-mounted tv



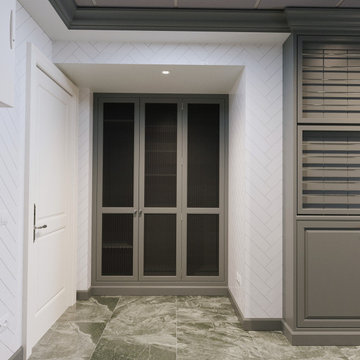 VA Renderings
3d interior rendering of Laundry room
Mid-sized transitional porcelain tile laundry closet photo in Houston with a farmhouse sink, raised-panel cabinets, gray cabinets, quartzite countertops, white walls, a side-by-side washer/dryer and white countertops
Mid-sized transitional porcelain tile laundry closet photo in Houston with a farmhouse sink, raised-panel cabinets, gray cabinets, quartzite countertops, white walls, a side-by-side washer/dryer and white countertops
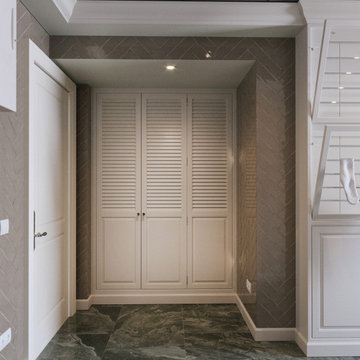 VA Renderings
3d interior rendering of Laundry room
Utility room - mid-sized transitional porcelain tile utility room idea in Houston with a farmhouse sink, raised-panel cabinets, white cabinets, quartzite countertops, ceramic backsplash, a side-by-side washer/dryer and white countertops
Utility room - mid-sized transitional porcelain tile utility room idea in Houston with a farmhouse sink, raised-panel cabinets, white cabinets, quartzite countertops, ceramic backsplash, a side-by-side washer/dryer and white countertops

 Riemer Floors, Inc.
Glen Arbor carpet in Rocky Shore
STAINMASTER Pet Protect collection by Dixie Home
Example of a mid-sized trendy underground hallway design in Detroit with no fireplace
Example of a mid-sized trendy underground hallway design in Detroit with no fireplace
188