
Search results for "Render" in Home Design Ideas



Find the right local pro for your project


 Denton Pergolas and Landscaping
Front View of our 26' x 26' carport / pavilion in Pilot Point Texas. All of the lumber is solid western red cedar, styled as a traditional timber frame structure.


Sponsored
Columbus, OH

Trish Takacs Design
Award Winning & Highly Skilled Kitchen & Bath Designer in Columbus

 VA Renderings
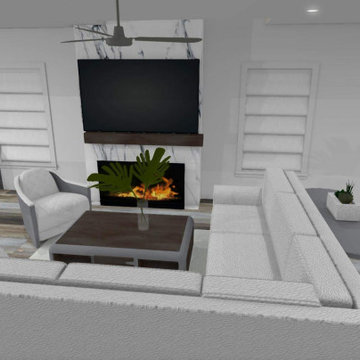
3D interior rendering of a traditional-style fireplace.
Living room - mid-sized traditional open concept dark wood floor, brown floor, coffered ceiling and wall paneling living room idea in Houston with beige walls, a standard fireplace, a stone fireplace and a wall-mounted tv
Living room - mid-sized traditional open concept dark wood floor, brown floor, coffered ceiling and wall paneling living room idea in Houston with beige walls, a standard fireplace, a stone fireplace and a wall-mounted tv

 Jada Windows
Custom thermally broken steel windows and doors for every environment. Experience the evolution! #JadaSteelWindows
Patio - large modern patio idea in Sacramento
Patio - large modern patio idea in Sacramento



 Jensen Design
Megelaine Images
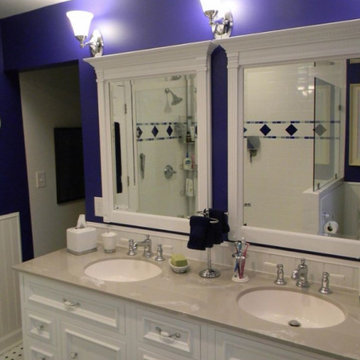
Example of a small 1960s white tile and ceramic tile marble floor drop-in bathtub design in Indianapolis with a pedestal sink, flat-panel cabinets and white cabinets
Example of a small 1960s white tile and ceramic tile marble floor drop-in bathtub design in Indianapolis with a pedestal sink, flat-panel cabinets and white cabinets
Sponsored
Columbus, OH
Trish Takacs Design
Award Winning & Highly Skilled Kitchen & Bath Designer in Columbus

 buro5
buro5, архитектор Борис Денисюк, architect Boris Denisyuk. Фото Артем Иванов, Photo: Artem Ivanov
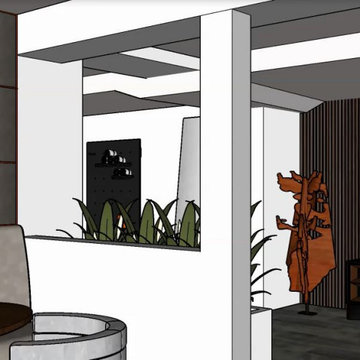
Mid-sized urban porcelain tile and black floor bedroom photo in Moscow with gray walls
Mid-sized urban porcelain tile and black floor bedroom photo in Moscow with gray walls

 Todd Construction
This is a picture of the same Mission style fireplace mantle/surround shown below, except I decided to have some fun with it by taking a picture I took of the top of one of the legs and tiling the picture. It gives a little more detail of the project, plus is kind of a neat effect.
photo by Todd Construction

 MLB Design Group
This close up view shows George Kovacs "Rain Collection" pendant light with Laminam by Crossville backsplash, and Vahallan wallpaper.
Example of an eclectic powder room design in Seattle
Example of an eclectic powder room design in Seattle
 VA Renderings
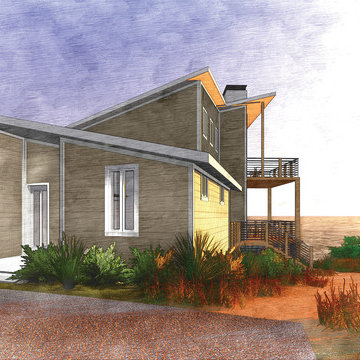
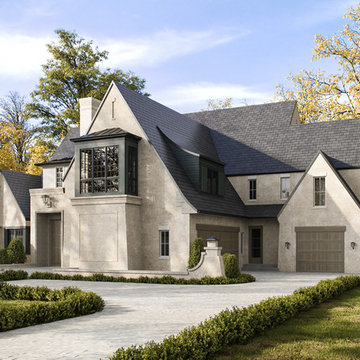
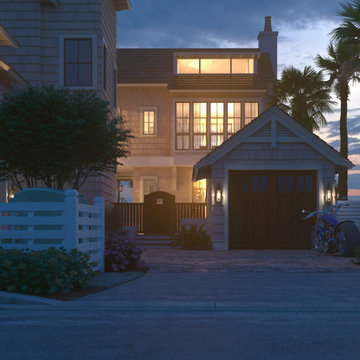
3D exterior rendering of a coastal beach-style private residence.
Inspiration for a large coastal beige four-story wood and shingle gable roof remodel in Tampa with a shingle roof and a brown roof
Inspiration for a large coastal beige four-story wood and shingle gable roof remodel in Tampa with a shingle roof and a brown roof
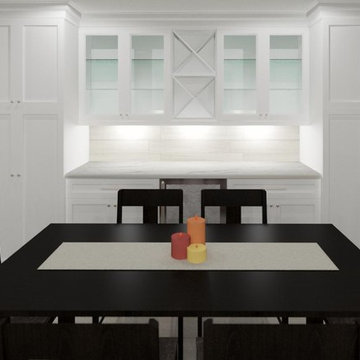
Sponsored
Columbus, OH
Trish Takacs Design
Award Winning & Highly Skilled Kitchen & Bath Designer in Columbus
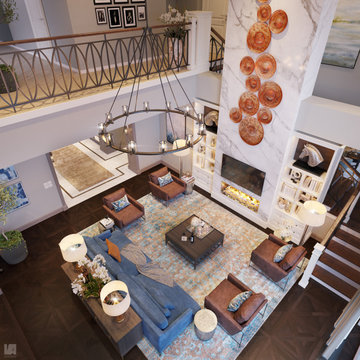 VA Renderings
The two-story living room opened to the foyer and kitchen.
Living room - large open concept dark wood floor, brown floor and coffered ceiling living room idea in Houston with beige walls, a ribbon fireplace, a stone fireplace and a wall-mounted tv
Living room - large open concept dark wood floor, brown floor and coffered ceiling living room idea in Houston with beige walls, a ribbon fireplace, a stone fireplace and a wall-mounted tv

 Rendering Space
Explore 3D Virtual Tour at www.1911Highlands.com
Produced by www.RenderingSpace.com. Rendering Space provides high-end Real Estate and Property Marketing in the Pacific Northwest. We combine art with technology to provide the most visually engaging marketing available.


198