
Search results for "Render" in Home Design Ideas



Find the right local pro for your project
 VA Renderings
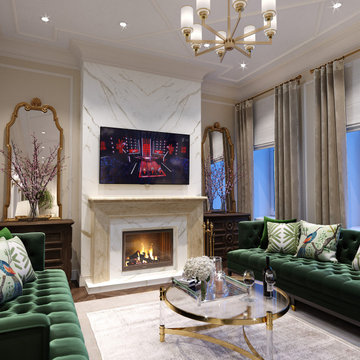
3d interior rendering of a traditional-style living room.
Living room - mid-sized traditional open concept medium tone wood floor, brown floor, coffered ceiling and wallpaper living room idea in Houston with beige walls, a standard fireplace, a stone fireplace and a wall-mounted tv
Living room - mid-sized traditional open concept medium tone wood floor, brown floor, coffered ceiling and wallpaper living room idea in Houston with beige walls, a standard fireplace, a stone fireplace and a wall-mounted tv

 Contempo Studio
Inspiration for a mid-sized transitional gender-neutral light wood floor and white floor built-in closet remodel in Toronto with flat-panel cabinets and white cabinets





 Ron Hanks Design
Spencer Earp
Large minimalist master brown tile and glass tile slate floor alcove shower photo in Albuquerque with a drop-in sink, flat-panel cabinets, medium tone wood cabinets, granite countertops, a two-piece toilet and orange walls
Large minimalist master brown tile and glass tile slate floor alcove shower photo in Albuquerque with a drop-in sink, flat-panel cabinets, medium tone wood cabinets, granite countertops, a two-piece toilet and orange walls
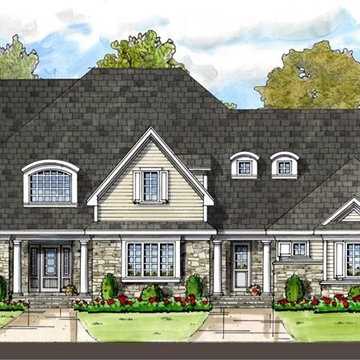
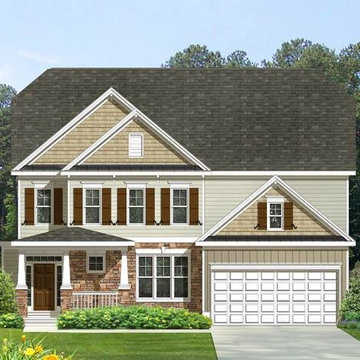
 William G. Brown Architects, LLC
double hung windows with shutters
white columns with stone bases
gable roofs

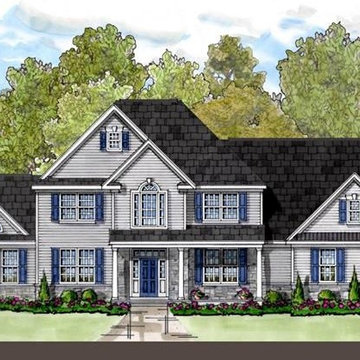
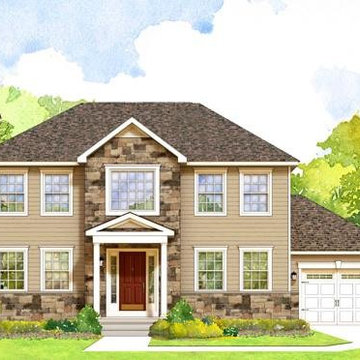
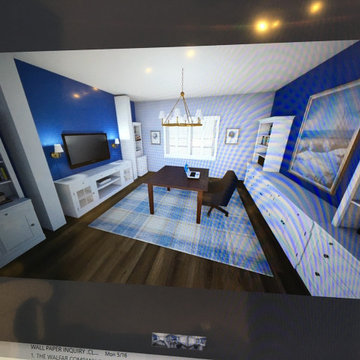


 In-Site Design Group LLC
Freestanding bathtub - large contemporary master white tile and stone slab light wood floor and beige floor freestanding bathtub idea in Miami with flat-panel cabinets, light wood cabinets, white walls, an undermount sink, a hinged shower door, white countertops, a one-piece toilet and marble countertops





207