
Search results for "Rendered walls" in Home Design Ideas
 Ashwood Designs and Custom Homes
TK Images

Beautiful master bath with large walk in shower.
Award-Winning Custom Home Builder in Central Houston. We are a design/build company offering clients 3D renderings to see their design before work begins.
www.ashwooddesigns.com
 Baron Construction and Remodeling
Baron Construction & Remodeling Co.
Complete Home Remodel
Sunnyvale, Ca
Agnieszka Jakubowicz PHOTOGRAPHY
408.234.8148
www.agajphoto.com

Example of a large transitional open concept light wood floor family room design in San Francisco with gray walls, a standard fireplace, a metal fireplace and a wall-mounted tv
Example of a large transitional open concept light wood floor family room design in San Francisco with gray walls, a standard fireplace, a metal fireplace and a wall-mounted tv
 Modern Style Contractor LLC

Example of a large master medium tone wood floor freestanding bathtub design in DC Metro with flat-panel cabinets, white cabinets, a one-piece toilet and beige walls
Find the right local pro for your project


 Signature Designs Kitchen | Bath | Interiors
The tub and shower area are combined to create a wet room and maximize the floor plan. A waterfall countertop is the perfect transition between the spaces.
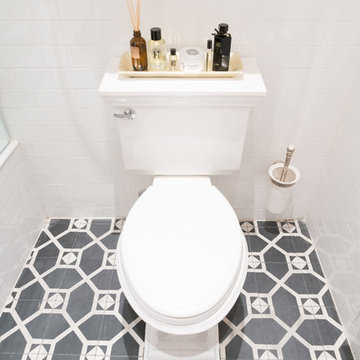
 Megan Grehl
Alcove bathtub - small contemporary 3/4 white tile and subway tile ceramic tile alcove bathtub idea in New York with flat-panel cabinets, medium tone wood cabinets, a two-piece toilet, white walls, an undermount sink and marble countertops

 VA Renderings


3d rendering of an owner's bedroom suite using soft neutrals for this design option.
Freestanding bathtub - mid-sized master gray tile and ceramic tile porcelain tile, gray floor, double-sink and tray ceiling freestanding bathtub idea in Houston with recessed-panel cabinets, brown cabinets, a two-piece toilet, gray walls, an undermount sink, marble countertops, a hinged shower door, white countertops, a niche and a built-in vanity
Freestanding bathtub - mid-sized master gray tile and ceramic tile porcelain tile, gray floor, double-sink and tray ceiling freestanding bathtub idea in Houston with recessed-panel cabinets, brown cabinets, a two-piece toilet, gray walls, an undermount sink, marble countertops, a hinged shower door, white countertops, a niche and a built-in vanity

Sponsored
Sunbury, OH

J.Holderby - Renovations
Franklin County's Leading General Contractors - 2X Best of Houzz!
 Megan Grehl
Alcove bathtub - small contemporary 3/4 white tile and subway tile ceramic tile alcove bathtub idea in New York with flat-panel cabinets, medium tone wood cabinets, a two-piece toilet, white walls, an undermount sink and marble countertops
 VA Renderings

3D renderings of a vanity design option.
Mid-sized transitional beige tile and ceramic tile porcelain tile, gray floor, double-sink and tray ceiling drop-in bathtub photo in Houston with recessed-panel cabinets, white cabinets, a two-piece toilet, multicolored walls, an undermount sink, quartzite countertops, a hinged shower door, gray countertops, a niche and a built-in vanity
Mid-sized transitional beige tile and ceramic tile porcelain tile, gray floor, double-sink and tray ceiling drop-in bathtub photo in Houston with recessed-panel cabinets, white cabinets, a two-piece toilet, multicolored walls, an undermount sink, quartzite countertops, a hinged shower door, gray countertops, a niche and a built-in vanity
 VA Renderings
3D renderings of a vanity design option.
Drop-in bathtub - mid-sized transitional beige tile and ceramic tile porcelain tile, gray floor, double-sink and tray ceiling drop-in bathtub idea in Houston with recessed-panel cabinets, white cabinets, a two-piece toilet, multicolored walls, an undermount sink, quartzite countertops, a hinged shower door, gray countertops, a niche and a built-in vanity
Drop-in bathtub - mid-sized transitional beige tile and ceramic tile porcelain tile, gray floor, double-sink and tray ceiling drop-in bathtub idea in Houston with recessed-panel cabinets, white cabinets, a two-piece toilet, multicolored walls, an undermount sink, quartzite countertops, a hinged shower door, gray countertops, a niche and a built-in vanity
 VA Renderings
3D renderings of a vanity design option.
Drop-in bathtub - mid-sized transitional beige tile and ceramic tile porcelain tile, gray floor, double-sink and tray ceiling drop-in bathtub idea in Houston with recessed-panel cabinets, white cabinets, a two-piece toilet, multicolored walls, an undermount sink, quartzite countertops, a hinged shower door, gray countertops, a niche and a built-in vanity
Drop-in bathtub - mid-sized transitional beige tile and ceramic tile porcelain tile, gray floor, double-sink and tray ceiling drop-in bathtub idea in Houston with recessed-panel cabinets, white cabinets, a two-piece toilet, multicolored walls, an undermount sink, quartzite countertops, a hinged shower door, gray countertops, a niche and a built-in vanity
 VA Renderings
3D renderings of a vanity design option.
Example of a mid-sized transitional beige tile and ceramic tile porcelain tile, gray floor, double-sink and tray ceiling drop-in bathtub design in Houston with recessed-panel cabinets, white cabinets, a two-piece toilet, multicolored walls, an undermount sink, quartzite countertops, a hinged shower door, gray countertops, a niche and a built-in vanity
Example of a mid-sized transitional beige tile and ceramic tile porcelain tile, gray floor, double-sink and tray ceiling drop-in bathtub design in Houston with recessed-panel cabinets, white cabinets, a two-piece toilet, multicolored walls, an undermount sink, quartzite countertops, a hinged shower door, gray countertops, a niche and a built-in vanity
 VA Renderings

3d rendering of an owner's bedroom suite. Design option B using warm tones
Example of a mid-sized gray tile and porcelain tile porcelain tile, gray floor and tray ceiling freestanding bathtub design in Houston with recessed-panel cabinets, white cabinets, a two-piece toilet, gray walls, an undermount sink, marble countertops, a hinged shower door, gray countertops, a niche and a built-in vanity
Example of a mid-sized gray tile and porcelain tile porcelain tile, gray floor and tray ceiling freestanding bathtub design in Houston with recessed-panel cabinets, white cabinets, a two-piece toilet, gray walls, an undermount sink, marble countertops, a hinged shower door, gray countertops, a niche and a built-in vanity


 VA Renderings
3D renderings of a vanity design option.
Example of a mid-sized transitional beige tile and ceramic tile porcelain tile, gray floor, double-sink and tray ceiling drop-in bathtub design in Houston with recessed-panel cabinets, white cabinets, a two-piece toilet, multicolored walls, an undermount sink, quartzite countertops, a hinged shower door, gray countertops, a niche and a built-in vanity
Example of a mid-sized transitional beige tile and ceramic tile porcelain tile, gray floor, double-sink and tray ceiling drop-in bathtub design in Houston with recessed-panel cabinets, white cabinets, a two-piece toilet, multicolored walls, an undermount sink, quartzite countertops, a hinged shower door, gray countertops, a niche and a built-in vanity

 GeorgeRenders LLC
3d Renderings of Mainline Bathroom
Wet room - large contemporary master black and white tile and marble tile marble floor, white floor, single-sink and wallpaper wet room idea in Philadelphia with beaded inset cabinets, white cabinets, an undermount tub, a one-piece toilet, white walls, an undermount sink, marble countertops, a hinged shower door, white countertops and a built-in vanity
Wet room - large contemporary master black and white tile and marble tile marble floor, white floor, single-sink and wallpaper wet room idea in Philadelphia with beaded inset cabinets, white cabinets, an undermount tub, a one-piece toilet, white walls, an undermount sink, marble countertops, a hinged shower door, white countertops and a built-in vanity

 San Diego Home Photography
San Diego Home Photography
Inspiration for a large southwestern courtyard tile patio remodel in San Diego with no cover and a fireplace
Inspiration for a large southwestern courtyard tile patio remodel in San Diego with no cover and a fireplace
 VA Renderings
3d rendering of an owner's bedroom suite using soft neutrals for this design option.
Mid-sized master gray tile and ceramic tile porcelain tile, gray floor, double-sink and tray ceiling freestanding bathtub photo in Houston with recessed-panel cabinets, brown cabinets, a two-piece toilet, gray walls, an undermount sink, marble countertops, a hinged shower door, white countertops, a niche and a built-in vanity
Mid-sized master gray tile and ceramic tile porcelain tile, gray floor, double-sink and tray ceiling freestanding bathtub photo in Houston with recessed-panel cabinets, brown cabinets, a two-piece toilet, gray walls, an undermount sink, marble countertops, a hinged shower door, white countertops, a niche and a built-in vanity

Sponsored
Columbus, OH

Hope Restoration & General Contracting
Columbus Design-Build, Kitchen & Bath Remodeling, Historic Renovations
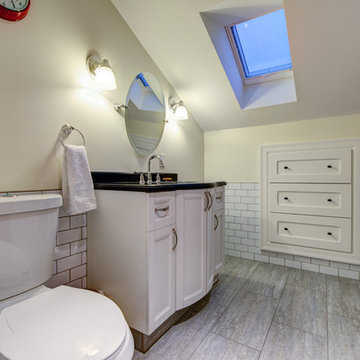
 Mayfield Renovations Ltd.
renderDC fine art
Alcove bathtub - small traditional kids' white tile and ceramic tile ceramic tile alcove bathtub idea in Calgary with an undermount sink, shaker cabinets, white cabinets, marble countertops, a two-piece toilet and beige walls
Alcove bathtub - small traditional kids' white tile and ceramic tile ceramic tile alcove bathtub idea in Calgary with an undermount sink, shaker cabinets, white cabinets, marble countertops, a two-piece toilet and beige walls

 Yantram Animation Studio - Interior Designer
Stunning Master Bathroom 3D Interior Designers rendering by Architectural rendering companies
Inspiration for a mid-sized modern master white tile and ceramic tile dark wood floor, brown floor, double-sink, wood ceiling and wood wall drop-in bathtub remodel in Milan with flat-panel cabinets, white cabinets, a one-piece toilet, green walls, a drop-in sink, marble countertops, multicolored countertops and a built-in vanity
Inspiration for a mid-sized modern master white tile and ceramic tile dark wood floor, brown floor, double-sink, wood ceiling and wood wall drop-in bathtub remodel in Milan with flat-panel cabinets, white cabinets, a one-piece toilet, green walls, a drop-in sink, marble countertops, multicolored countertops and a built-in vanity

 Casa de Tierra
Our pioneer project, Casita de Tierra in San Juan del Sur, Nicaragua, showcases the natural building techniques of a rubble trench foundation, earthbag construction, natural plasters, earthen floors, and a composting toilet.
Our earthbag wall system consists of locally available, cost-efficient, polypropylene bags that are filled with a formula of clay and aggregate unearthed from our building site. The bags are stacked like bricks in running bonds, which are strengthened by courses of barbed wire laid between each row, and tamped into place. The walls are then plastered with a mix composed of clay, sand, soil and straw, and are followed by gypsum and lime renders to create attractive walls.
The casita exhibits a load-bearing wall system demonstrating that thick earthen walls, with no rebar or cement, can support a roofing structure. We, also, installed earthen floors, created an indoor dry-composting toilet system, utilized local woods for the furniture, routed all grey water to the outdoor garden, and maximized air flow by including cross-ventilating screened windows below the natural palm frond and cane roof.
Casita de Tierra exemplifies an economically efficient, structurally sound, aesthetically pleasing, environmentally kind, and socially responsible home.
15