
Search results for "Rendered walls" in Home Design Ideas

 TKS Design Group
Download our free ebook, Creating the Ideal Kitchen. DOWNLOAD NOW
A tired primary bathroom, with varying ceiling heights and a beige-on-beige color scheme, was screaming for love. Squaring the room and adding natural materials erased the memory of the lack luster space and converted it to a bright and welcoming spa oasis. The home was a new build in 2005 and it looked like all the builder’s material choices remained. The client was clear on their design direction but were challenged by the differing ceiling heights and were looking to hire a design-build firm that could resolve that issue.
This local Glen Ellyn couple found us on Instagram (@kitchenstudioge, follow us ?). They loved our designs and felt like we fit their style. They requested a full primary bath renovation to include a large shower, soaking tub, double vanity with storage options, and heated floors. The wife also really wanted a separate make-up vanity. The biggest challenge presented to us was to architecturally marry the various ceiling heights and deliver a streamlined design.
The existing layout worked well for the couple, so we kept everything in place, except we enlarged the shower and replaced the built-in tub with a lovely free-standing model. We also added a sitting make-up vanity. We were able to eliminate the awkward ceiling lines by extending all the walls to the highest level. Then, to accommodate the sprinklers and HVAC, lowered the ceiling height over the entrance and shower area which then opens to the 2-story vanity and tub area. Very dramatic!
This high-end home deserved high-end fixtures. The homeowners also quickly realized they loved the look of natural marble and wanted to use as much of it as possible in their new bath. They chose a marble slab from the stone yard for the countertops and back splash, and we found complimentary marble tile for the shower. The homeowners also liked the idea of mixing metals in their new posh bathroom and loved the look of black, gold, and chrome.
Although our clients were very clear on their style, they were having a difficult time pulling it all together and envisioning the final product. As interior designers it is our job to translate and elevate our clients’ ideas into a deliverable design. We presented the homeowners with mood boards and 3D renderings of our modern, clean, white marble design. Since the color scheme was relatively neutral, at the homeowner’s request, we decided to add of interest with the patterns and shapes in the room.
We were first inspired by the shower floor tile with its circular/linear motif. We designed the cabinetry, floor and wall tiles, mirrors, cabinet pulls, and wainscoting to have a square or rectangular shape, and then to create interest we added perfectly placed circles to contrast with the rectangular shapes. The globe shaped chandelier against the square wall trim is a delightful yet subtle juxtaposition.
The clients were overjoyed with our interpretation of their vision and impressed with the level of detail we brought to the project. It’s one thing to know how you want a space to look, but it takes a special set of skills to create the design and see it thorough to implementation. Could hiring The Kitchen Studio be the first step to making your home dreams come to life?

 Klopf Architecture
Klopf Architecture, Arterra Landscape Architects and Henry Calvert of Calvert Ventures Designed and built a new warm, modern, Eichler-inspired, open, indoor-outdoor home on a deeper-than-usual San Mateo Highlands property where an original Eichler house had burned to the ground.
The owners wanted multi-generational living and larger spaces than the original home offered, but all parties agreed that the house should respect the neighborhood and blend in stylistically with the other Eichlers. At first the Klopf team considered re-using what little was left of the original home and expanding on it. But after discussions with the owner and builder, all parties agreed that the last few remaining elements of the house were not practical to re-use, so Klopf Architecture designed a new home that pushes the Eichler approach in new directions.
One disadvantage of Eichler production homes is that the house designs were not optimized for each specific lot. A new custom home offered the team a chance to start over. In this case, a longer house that opens up sideways to the south fit the lot better than the original square-ish house that used to open to the rear (west). Accordingly, the Klopf team designed an L-shaped “bar” house with a large glass wall with large sliding glass doors that faces sideways instead of to the rear like a typical Eichler. This glass wall opens to a pool and landscaped yard designed by Arterra Landscape Architects.
Driving by the house, one might assume at first glance it is an Eichler because of the horizontality, the overhanging flat roof eaves, the dark gray vertical siding, and orange solid panel front door, but the house is designed for the 21st Century and is not meant to be a “Likeler.” You won't see any posts and beams in this home. Instead, the ceiling decking is a western red cedar that covers over all the beams. Like Eichlers, this cedar runs continuously from inside to out, enhancing the indoor / outdoor feeling of the house, but unlike Eichlers it conceals a cavity for lighting, wiring, and insulation. Ceilings are higher, rooms are larger and more open, the master bathroom is light-filled and more generous, with a separate tub and shower and a separate toilet compartment, and there is plenty of storage. The garage even easily fits two of today's vehicles with room to spare.
A massive 49-foot by 12-foot wall of glass and the continuity of materials from inside to outside enhance the inside-outside living concept, so the owners and their guests can flow freely from house to pool deck to BBQ to pool and back.
During construction in the rough framing stage, Klopf thought the front of the house appeared too tall even though the house had looked right in the design renderings (probably because the house is uphill from the street). So Klopf Architecture paid the framer to change the roofline from how we had designed it to be lower along the front, allowing the home to blend in better with the neighborhood. One project goal was for people driving up the street to pass the home without immediately noticing there is an "imposter" on this lot, and making that change was essential to achieve that goal.
This 2,606 square foot, 3 bedroom, 3 bathroom Eichler-inspired new house is located in San Mateo in the heart of the Silicon Valley.
Klopf Architecture Project Team: John Klopf, AIA, Klara Kevane
Landscape Architect: Arterra Landscape Architects
Contractor: Henry Calvert of Calvert Ventures
Photography ©2016 Mariko Reed
Location: San Mateo, CA
Year completed: 2016

 CastleView 3D Renderings
Decor, 3D model, and renderings by Kathleen Moore, CastleView 3D.
Example of a large asian master carpeted bedroom design in New York with brown walls and no fireplace
Example of a large asian master carpeted bedroom design in New York with brown walls and no fireplace
Find the right local pro for your project
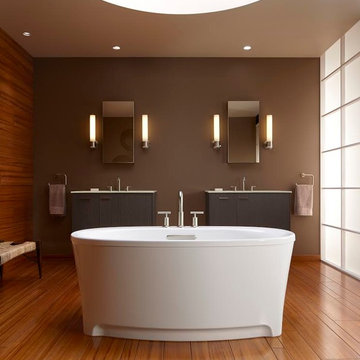
 Baths & Kitchens by Pete's
Example of a large transitional master white tile medium tone wood floor corner shower design in Boston with flat-panel cabinets, dark wood cabinets, a one-piece toilet and beige walls
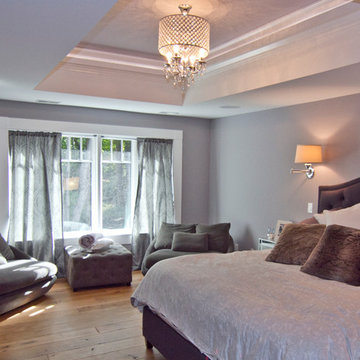
 rus architects/renderers, inc.
Large elegant master light wood floor and brown floor bedroom photo in Chicago with no fireplace and beige walls

 Victor Sodre
Mid-sized transitional master green tile and matchstick tile porcelain tile, brown floor, double-sink and wallpaper toilet room photo in San Diego with raised-panel cabinets, white cabinets, green walls, marble countertops, white countertops and a freestanding vanity
 Baths & Kitchens by Pete's
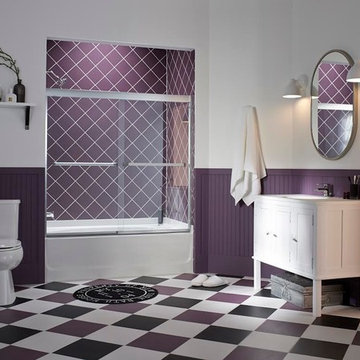
Alcove bathtub - mid-sized eclectic master ceramic tile porcelain tile alcove bathtub idea in Boston with white cabinets, a one-piece toilet, white walls, shaker cabinets and an integrated sink

Sponsored
Columbus, OH

Structural Remodeling
Franklin County's Heavy Timber Specialists | Best of Houzz 2020!
 rus architects/renderers, inc.
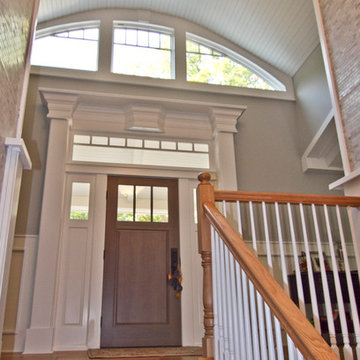
Example of a mid-sized classic medium tone wood floor and brown floor single front door design in Chicago with gray walls and a medium wood front door
 rus architects/renderers, inc.

Inspiration for a mid-sized timeless light wood floor and brown floor enclosed dining room remodel in Chicago with blue walls and no fireplace
 rus architects/renderers, inc.
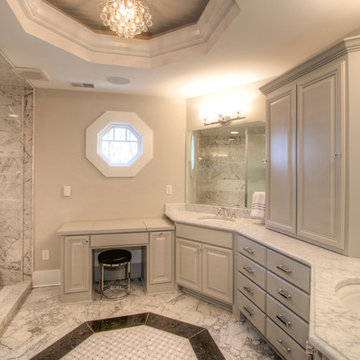
Inspiration for a large coastal master gray tile and marble tile marble floor and gray floor doorless shower remodel in Chicago with raised-panel cabinets, white cabinets, beige walls, an undermount sink and marble countertops

 Vividi group 3D-RENDERING
3d-rendering & interior design
Inspiration for a mid-sized contemporary master beige tile and ceramic tile ceramic tile and beige floor wet room remodel in Miami with brown cabinets, a hot tub, a one-piece toilet, beige walls, an undermount sink, glass countertops, a hinged shower door and brown countertops
Inspiration for a mid-sized contemporary master beige tile and ceramic tile ceramic tile and beige floor wet room remodel in Miami with brown cabinets, a hot tub, a one-piece toilet, beige walls, an undermount sink, glass countertops, a hinged shower door and brown countertops

 Hofmann Design LLC
Remodel rendering in 3D to show space, materials and lighting changes.
Example of a large trendy master white tile and subway tile porcelain tile, gray floor, double-sink, vaulted ceiling and wallpaper doorless shower design with flat-panel cabinets, light wood cabinets, gray walls, an undermount sink, quartzite countertops, a hinged shower door, white countertops and a built-in vanity
Example of a large trendy master white tile and subway tile porcelain tile, gray floor, double-sink, vaulted ceiling and wallpaper doorless shower design with flat-panel cabinets, light wood cabinets, gray walls, an undermount sink, quartzite countertops, a hinged shower door, white countertops and a built-in vanity
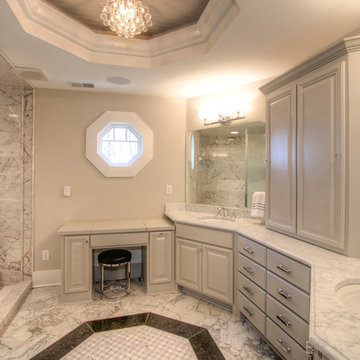 rus architects/renderers, inc.
Doorless shower - large traditional master gray tile and marble tile marble floor and gray floor doorless shower idea in Chicago with raised-panel cabinets, white cabinets, beige walls, an undermount sink and marble countertops


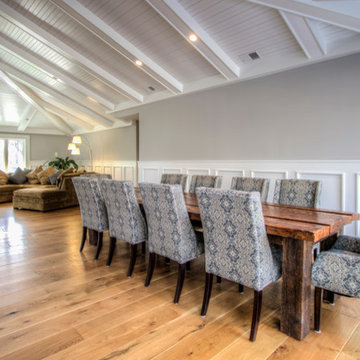 rus architects/renderers, inc.
Inspiration for a large coastal light wood floor and brown floor great room remodel in Chicago with gray walls and no fireplace
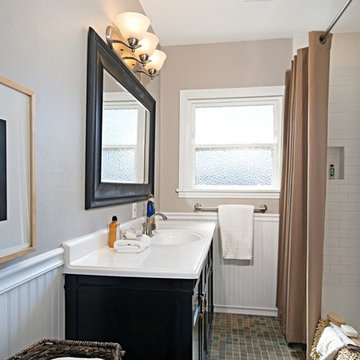
 Infusion Home Design
Mid-sized arts and crafts subway tile ceramic tile alcove bathtub photo in San Diego with recessed-panel cabinets, black cabinets, gray walls and an integrated sink
 Vividi group 3D-RENDERING
3d-rendering & interior design
Wet room - mid-sized contemporary master beige tile and ceramic tile ceramic tile and beige floor wet room idea in Miami with brown cabinets, a hot tub, a one-piece toilet, beige walls, an undermount sink, glass countertops, a hinged shower door and brown countertops
Wet room - mid-sized contemporary master beige tile and ceramic tile ceramic tile and beige floor wet room idea in Miami with brown cabinets, a hot tub, a one-piece toilet, beige walls, an undermount sink, glass countertops, a hinged shower door and brown countertops
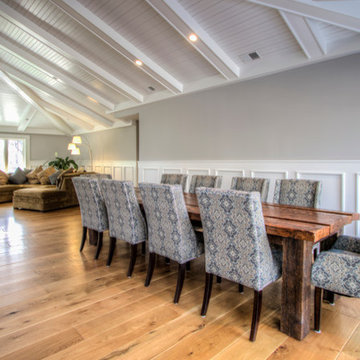 rus architects/renderers, inc.
Large trendy light wood floor and brown floor great room photo in Chicago with gray walls and no fireplace

Sponsored
Sunbury, OH

J.Holderby - Renovations
Franklin County's Leading General Contractors - 2X Best of Houzz!
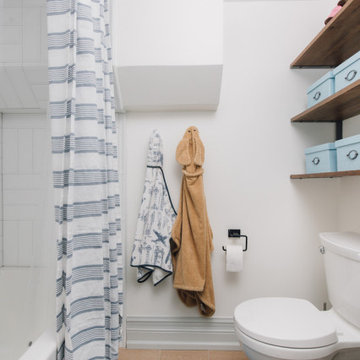
 Kaleidoscope Design Studio
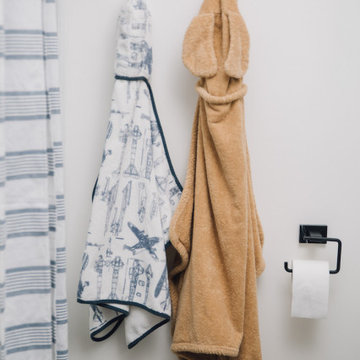

Simple doesn’t have to be boring, especially when your backyard is a lush ravine. This was the name of the game when it came to this traditional cottage-style house, with a contemporary flare. Emphasizing the great bones of the house with a simple pallet and contrasting trim helps to accentuate the high ceilings and classic mouldings, While adding saturated colours, and bold graphic wall murals brings lots of character to the house. This growing family now has the perfectly layered home, with plenty of their personality shining through.
 Kaleidoscope Design Studio
Simple doesn’t have to be boring, especially when your backyard is a lush ravine. This was the name of the game when it came to this traditional cottage-style house, with a contemporary flare. Emphasizing the great bones of the house with a simple pallet and contrasting trim helps to accentuate the high ceilings and classic mouldings, While adding saturated colours, and bold graphic wall murals brings lots of character to the house. This growing family now has the perfectly layered home, with plenty of their personality shining through.
 Kaleidoscope Design Studio
Simple doesn’t have to be boring, especially when your backyard is a lush ravine. This was the name of the game when it came to this traditional cottage-style house, with a contemporary flare. Emphasizing the great bones of the house with a simple pallet and contrasting trim helps to accentuate the high ceilings and classic mouldings, While adding saturated colours, and bold graphic wall murals brings lots of character to the house. This growing family now has the perfectly layered home, with plenty of their personality shining through.
17