
Search results for "Rendered walls" in Home Design Ideas
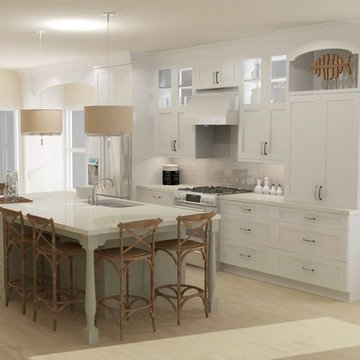
 Claire Teunissen
Inspiration for a mid-sized transitional single-wall light wood floor and beige floor eat-in kitchen remodel in Minneapolis with an undermount sink, recessed-panel cabinets, white cabinets, quartz countertops, gray backsplash, ceramic backsplash, stainless steel appliances and an island
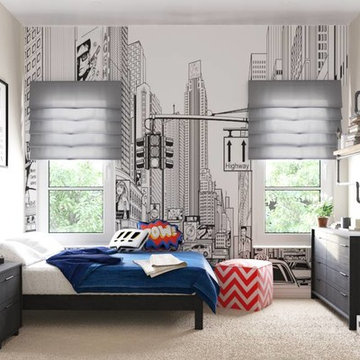
 Design by Numbers / Rebecca Zajac LLC
rendering
Inspiration for a contemporary bedroom remodel in Las Vegas
Inspiration for a contemporary bedroom remodel in Las Vegas

 3dVisDesign
Interior Visualization / Scandinavian Style Interior Design by 3dvisdesign
Interior design by Olena Chyslova
Living room - large scandinavian formal and enclosed medium tone wood floor living room idea with white walls, a wall-mounted tv and a corner fireplace
Living room - large scandinavian formal and enclosed medium tone wood floor living room idea with white walls, a wall-mounted tv and a corner fireplace
Find the right local pro for your project
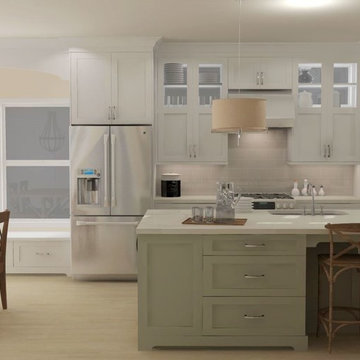 Claire Teunissen
Example of a mid-sized transitional single-wall light wood floor and beige floor eat-in kitchen design in Minneapolis with an undermount sink, recessed-panel cabinets, white cabinets, quartz countertops, gray backsplash, ceramic backsplash, stainless steel appliances and an island
 Megan Grehl
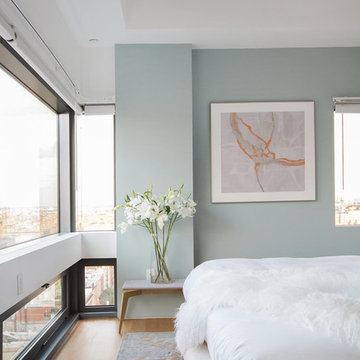
We designed an elegant master bedroom for our clients who wanted a feminine and ethereal space to unwind at the end of the day.
Inspiration for a mid-sized contemporary guest bedroom remodel in New York with green walls
Inspiration for a mid-sized contemporary guest bedroom remodel in New York with green walls
 Baron Construction and Remodeling
Baron Construction & Remodeling Co.
Complete Home Remodel
Sunnyvale, Ca
Agnieszka Jakubowicz PHOTOGRAPHY
408.234.8148
www.agajphoto.com
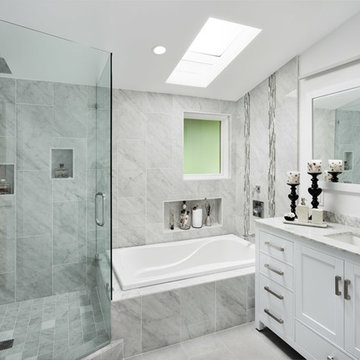
Large transitional master gray tile and stone tile light wood floor drop-in bathtub photo in San Francisco with shaker cabinets, a two-piece toilet, white walls, an undermount sink, marble countertops and white cabinets
Large transitional master gray tile and stone tile light wood floor drop-in bathtub photo in San Francisco with shaker cabinets, a two-piece toilet, white walls, an undermount sink, marble countertops and white cabinets


Sponsored
Sunbury, OH

J.Holderby - Renovations
Franklin County's Leading General Contractors - 2X Best of Houzz!
 NH - Next-Gen Design & Permits
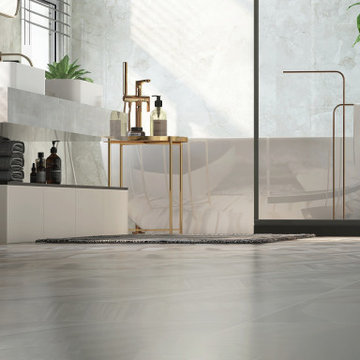
Example of a mid-sized trendy master white tile and porcelain tile porcelain tile, gray floor, tray ceiling and wood wall tub/shower combo design with open cabinets, white cabinets, a hot tub, a one-piece toilet, white walls, a wall-mount sink, quartzite countertops, white countertops and a floating vanity

 Cinnabar Interiors
This is a view from the master bedroom to the study. To matching wood mirrors were added over the double sink vanity to give each person their own space. The gorgeous large walk-in shower has glass surround to keep the bathroom light and airy. A tall linen cabinet was added at the end of the bathroom for extra storage. We kept original floor. Recessed lights and chandelier for ambiance were incorporated into the design.
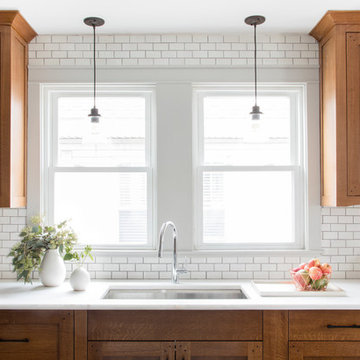
 RBL Architects
Example of a mid-sized transitional l-shaped dark wood floor and brown floor enclosed kitchen design in Boston with a single-bowl sink, recessed-panel cabinets, medium tone wood cabinets, white backsplash, subway tile backsplash, stainless steel appliances, an island, quartz countertops and white countertops
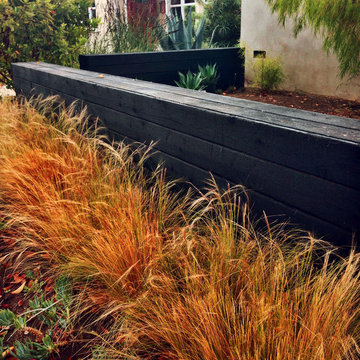
 CJ Paone AIA | Archipelago Workshop
A charred wood plank wall defines the drought-tolerant garden of a Ventura, CA bungalow. We used the ancient Japanese method of shou-sugi-ban, which rendered the reclaimed cedar (traditionally Japanese cypress) fire, rot and pest resistant while imparting a striking black, slightly iridescent finish that’s both modern and low maintenance.
images | Gretchen Claire Garnett
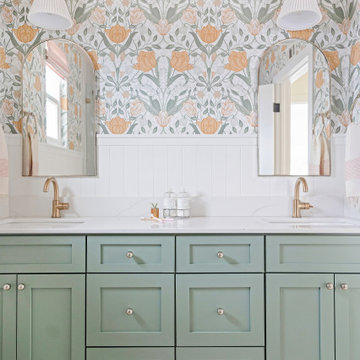

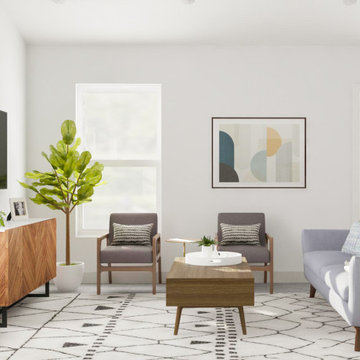
 Modsy
ModsyBrittany wanted a mid-century coastal style in her newly renovated space. Blues create a serene feel.
Example of a mid-sized transitional open concept dark wood floor living room design in San Francisco with white walls, no fireplace and a wall-mounted tv
Example of a mid-sized transitional open concept dark wood floor living room design in San Francisco with white walls, no fireplace and a wall-mounted tv


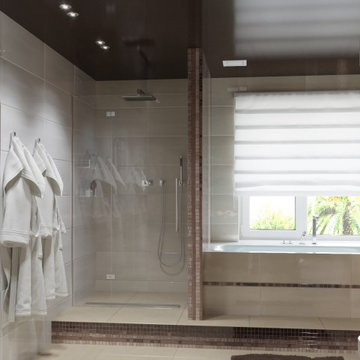
 Aurora Renderings | 3D-RENDERING
3d-renderin, interior design by Aurora Renderings & Vividi Group
Bathroom - contemporary bathroom idea in Miami
Bathroom - contemporary bathroom idea in Miami


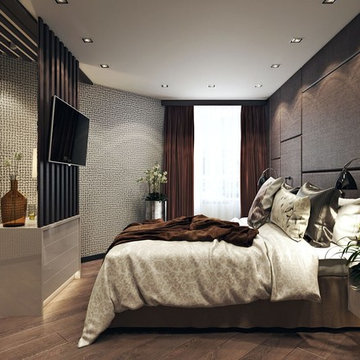
 ArchiCGI 3D Rendering
This Architectural Rendering of the Bedroom Interior in Chocolate tones looks extraordinary and chic. The Design is based on an exquisite mix of prints and textures. The color palette consists of brown, black and occasional white.
Interior Designer masterfully used the unusual semi-round shape of the room, turning it into the most original feature of the design. He separated the semi-round wall from the rest of the bedroom by a chest of drawers and a decorative partition. The small area between the wall and the decorative partition is furnished as the zone of rest.
Great Sample of the well done 3D Visualization.

 Atlanta Porch & Patio
A modern update to an older house in Decatur, Georgia. We added a white wood front porch with a wooden retaining wall and a mix of wood and concrete stairs leading down to the driveway.
At Atlanta Porch & Patio we are dedicated to building beautiful custom porches, decks, and outdoor living spaces throughout the metro Atlanta area. Our mission is to turn our clients’ ideas, dreams, and visions into personalized, tangible outcomes. Clients of Atlanta Porch & Patio rest easy knowing each step of their project is performed to the highest standards of honesty, integrity, and dependability. Our team of builders and craftsmen are licensed, insured, and always up to date on trends, products, designs, and building codes. We are constantly educating ourselves in order to provide our clients the best services at the best prices.
We deliver the ultimate professional experience with every step of our projects. After setting up a consultation through our website or by calling the office, we will meet with you in your home to discuss all of your ideas and concerns. After our initial meeting and site consultation, we will compile a detailed design plan and quote complete with renderings and a full listing of the materials to be used. Upon your approval, we will then draw up the necessary paperwork and decide on a project start date. From demo to cleanup, we strive to deliver your ultimate relaxation destination on time and on budget.



 GeorgeRenders LLC
3d Renderings of Mainline Bathroom
Wet room - large contemporary master black and white tile and marble tile marble floor, white floor, single-sink and wallpaper wet room idea in Philadelphia with beaded inset cabinets, white cabinets, an undermount tub, a one-piece toilet, white walls, an undermount sink, marble countertops, a hinged shower door, white countertops and a built-in vanity
Wet room - large contemporary master black and white tile and marble tile marble floor, white floor, single-sink and wallpaper wet room idea in Philadelphia with beaded inset cabinets, white cabinets, an undermount tub, a one-piece toilet, white walls, an undermount sink, marble countertops, a hinged shower door, white countertops and a built-in vanity
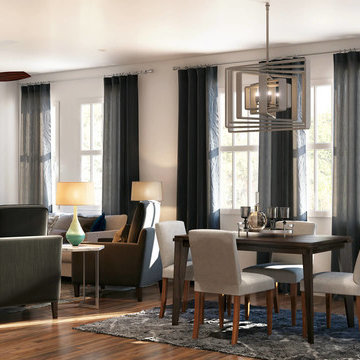 ArchiCGI 3D Rendering
The Combination of Kitchen and Living Room you see on these Architectural Renderings is a definite success. To begin with, the functional zoning is very clever. The areas are divided by coloring and choice of materials rather than walls of any kind. The wooden surfaces in the kitchen look very homey. At the same time, white walls in the living room area, along with sophisticated modern lampshades, add a touch of artistic. The painting on the wall is not only an item of refined decor, but also a bright accent in the room.

 Hoover Architecture, PLLC
Philip Jensen Carter
Example of a mid-sized beach style light wood floor multiuse home gym design in New York
Example of a mid-sized beach style light wood floor multiuse home gym design in New York
52