
Search results for "Rendered walls" in Home Design Ideas

 Absolute Design
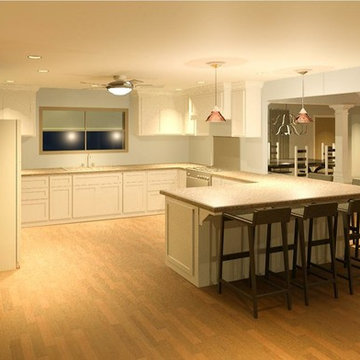
Project-2 (View 2)
AFTER - New kitchen
(Note: this is a 3d rendering to help client understand finish product look before any walls are touched)
 Caroline McCrea - DB Design & Uptown Design
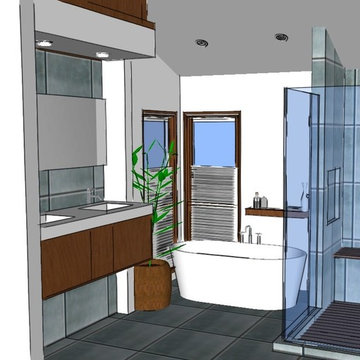
Design Concept Rendering
Minimalist master gray tile and porcelain tile porcelain tile and gray floor freestanding bathtub photo with flat-panel cabinets, brown cabinets, a wall-mount toilet, gray walls, an undermount sink, quartz countertops, a hinged shower door and white countertops
Minimalist master gray tile and porcelain tile porcelain tile and gray floor freestanding bathtub photo with flat-panel cabinets, brown cabinets, a wall-mount toilet, gray walls, an undermount sink, quartz countertops, a hinged shower door and white countertops
Find the right local pro for your project
 Steven La Fonte Designs
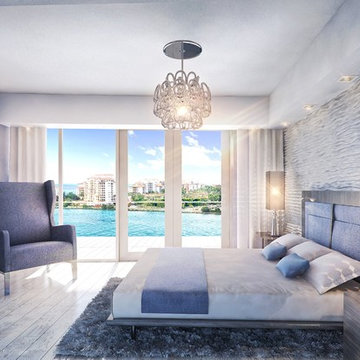
Introducing Design Elements, Inc.'s latest creation by design director- Steven La Fonte.
This contemporary master bedroom is located in Miami Beach in the ultra exclusive SOFI
Neighborhood. The client's request was for the firm to create a space that made them feel as though they were in a South Beach luxury hotel - In the sky. The home boasts City, Ocean, Government cut, the Port of Miami and Fisher Island views.
Thank you!
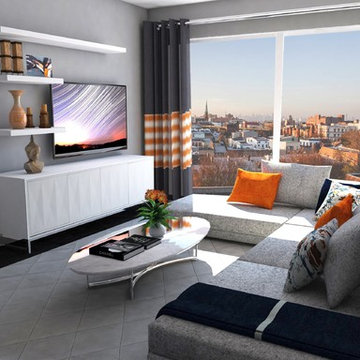
 MODCLAIR
Rendering of a modern living/dining room in Hoboken, New Jersey.
Living room - modern living room idea in New York
Living room - modern living room idea in New York

 Bright 3D Kitchen Design
Micro apartment in small space. Exposed Brick walls and Dark hardwood floors. Cabinets and Wardrobe by Nobilia cabinets and Bosch appliances. Pan rack, open shelves and two toned cabinets. Wood laminate against a black concrete reproduction laminate. Design made to help developer find best use of space.
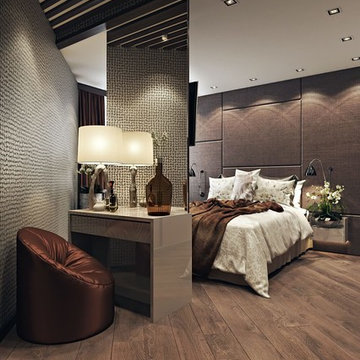
 ArchiCGI 3D Rendering
This Architectural Rendering of the Bedroom Interior in Chocolate tones looks extraordinary and chic. The Design is based on an exquisite mix of prints and textures. The color palette consists of brown, black and occasional white.
Interior Designer masterfully used the unusual semi-round shape of the room, turning it into the most original feature of the design. He separated the semi-round wall from the rest of the bedroom by a chest of drawers and a decorative partition. The small area between the wall and the decorative partition is furnished as the zone of rest.
Great Sample of the well done 3D Visualization.

Sponsored
Columbus, OH
Free consultation for landscape design!

Peabody Landscape Group
Franklin County's Reliable Landscape Design & Contracting
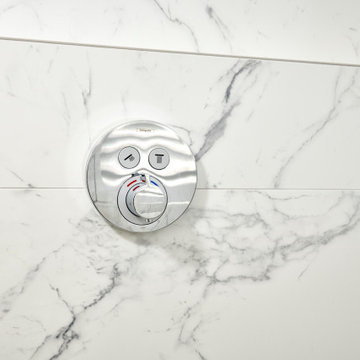
 Signature Designs Kitchen | Bath | Interiors
The tub and shower area are combined to create a wet room and maximize the floor plan. A waterfall countertop is the perfect transition between the spaces.
 User

UserFull virtual bedroom redesign | 3D rendering
Bedroom - small mid-century modern master laminate floor and beige floor bedroom idea in Montreal with white walls
Bedroom - small mid-century modern master laminate floor and beige floor bedroom idea in Montreal with white walls
 Arcanum Architecture
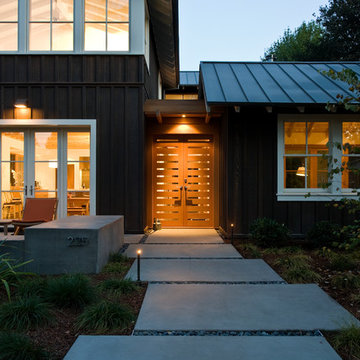
Inspiration for a mid-sized transitional brown two-story wood exterior home remodel in San Francisco
 User
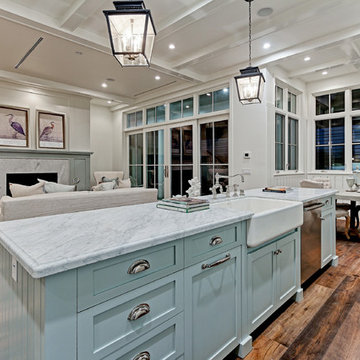
UserNew custom house in the Tree Section of Manhattan Beach, California. Custom built and interior design by Titan&Co.
Modern Farmhouse
Example of a large cottage single-wall medium tone wood floor open concept kitchen design in Los Angeles with a farmhouse sink, shaker cabinets, white cabinets, marble countertops, white backsplash, subway tile backsplash, stainless steel appliances and an island
Example of a large cottage single-wall medium tone wood floor open concept kitchen design in Los Angeles with a farmhouse sink, shaker cabinets, white cabinets, marble countertops, white backsplash, subway tile backsplash, stainless steel appliances and an island




Sponsored
Delaware, OH

Buckeye Basements, Inc.
Central Ohio's Basement Finishing ExpertsBest Of Houzz '13-'21
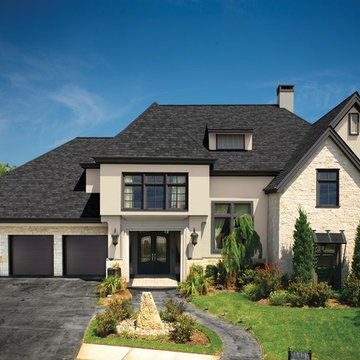
 Dr Roof Atlanta Inc
This is a sleek and elegant GAF Camelot II Charcoal Shingle Roof.
Example of a large transitional white two-story stucco house exterior design in Atlanta with a hip roof and a shingle roof
Example of a large transitional white two-story stucco house exterior design in Atlanta with a hip roof and a shingle roof

 The Garden Design Studio
www.seeinseeout.com
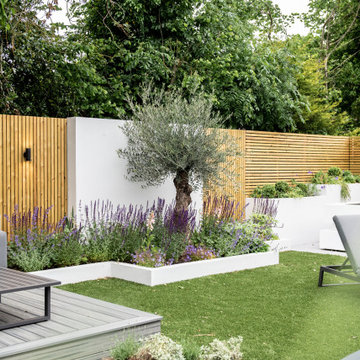
Design ideas for a mid-sized contemporary full sun front yard stone formal garden in Dallas for spring.
Design ideas for a mid-sized contemporary full sun front yard stone formal garden in Dallas for spring.
 User
UserExample of a large southwest master white tile and ceramic tile ceramic tile, gray floor, double-sink and wainscoting freestanding bathtub design in Toronto with flat-panel cabinets, gray cabinets, a two-piece toilet, gray walls, an undermount sink, granite countertops, a hinged shower door, white countertops and a freestanding vanity

 Aspire Fine Homes
Photographer - www.felixsanchez.com
Example of a large classic master marble floor, white floor and double-sink claw-foot bathtub design in Houston with recessed-panel cabinets, white cabinets, blue walls, an undermount sink, marble countertops, a hinged shower door and white countertops
Example of a large classic master marble floor, white floor and double-sink claw-foot bathtub design in Houston with recessed-panel cabinets, white cabinets, blue walls, an undermount sink, marble countertops, a hinged shower door and white countertops

Sponsored
Columbus, OH

Wannemacher Interiors
Customized Award-Winning Interior Design Solutions in Franklin Cnty OH
 Red Dot Studio
Len Schneyder

Example of a mid-sized mountain style medium tone wood floor seated home bar design in San Francisco with recessed-panel cabinets, brown cabinets, wood countertops and red backsplash
Example of a mid-sized mountain style medium tone wood floor seated home bar design in San Francisco with recessed-panel cabinets, brown cabinets, wood countertops and red backsplash
 Morgan Atelier Architecture, LLC.

Renovations and Additions to Estate Greenhouse
Mid-sized country green two-story wood gable roof idea in Philadelphia
Mid-sized country green two-story wood gable roof idea in Philadelphia
 MR RENDERING
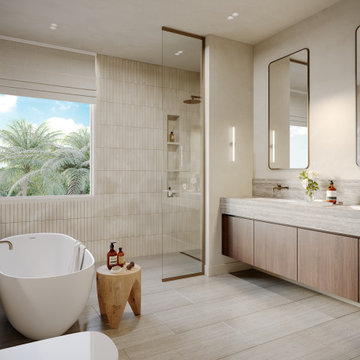
Contemporary bathroom interior rendering featuring a freestanding bathtub, stone-textured walls, floating vanity, and clean modern finishes.
Bathroom - contemporary bathroom idea
Bathroom - contemporary bathroom idea
57